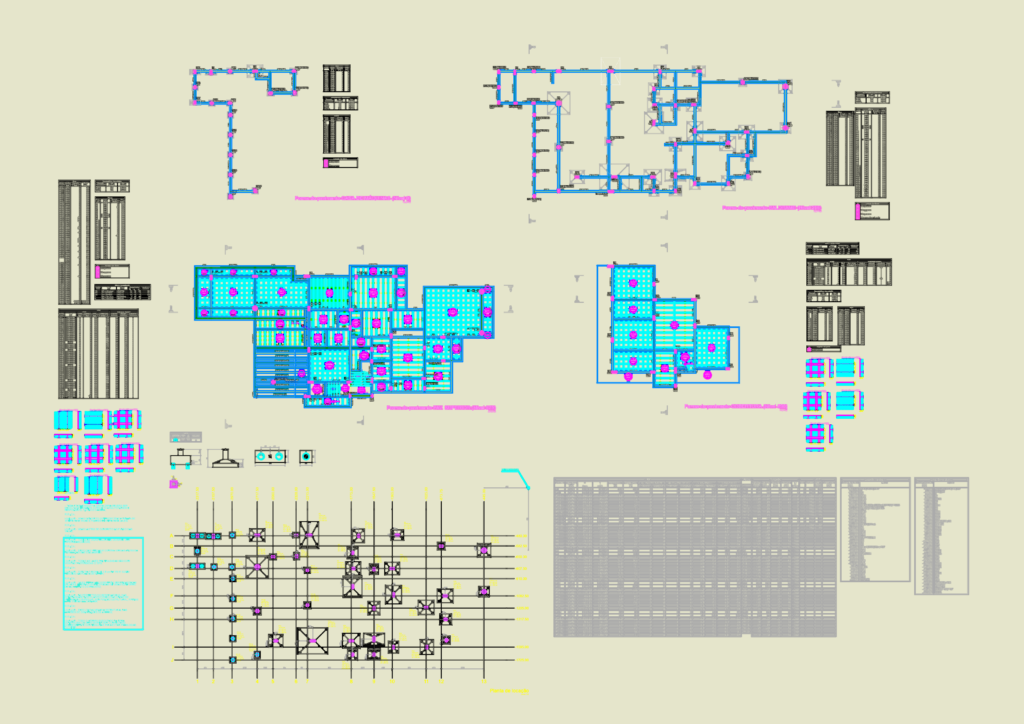
Structural project for a residential house incl. framing plans for all levels from foundation to roof, i’ve included secions, pile schedules, and material specs. Details for slabs and lintels are in there too. Projeto estrutural de concreto armado para residência.
Residential concrete structural plans