Designs CAD
Categories
Upload
Pricing
Blog
FAQs
0
Login
Sign Up
Home
/
Residential
/
House
/
3d Design with 2d Plan Zip Folder
3d Design with 2d Plan Zip Folder
×
−
100%
+
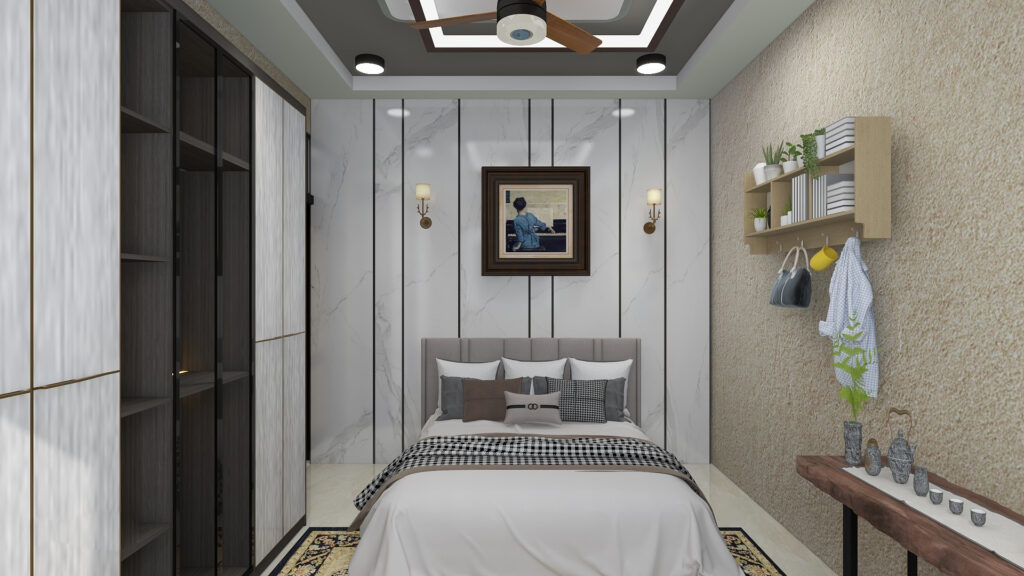
950 sq.ft area 2d plan and Interior
PREMIUM
File Details
File Type
DWG, ZIP, IMAGE FILE
Type
Full Project
Language
English
Materials
Other
Units
Metric
Area
50 – 149 m² (538.2 – 1603.8 ft²)
Uploaded by
ILLUSION DESIGN STUDIO
Category
House
Published
Sep 23, 2023
Price
$18.00
or
$18.00 – Add to Cart
Checkout
Added to cart
or
get unlimited access from $7/mo
Tags
@design @architect
159m2 Two-Story Residential House Layout
PREMIUM
$3.23
House and Polsek DWG Plan Set with MEP Plans
PREMIUM
$4.03
Geometric Line Exercise DWG
FREE
Hotel Sauna Distribution Details Distribucion Hotel Sauna Elevation Section Details DWG for AutoCAD
PREMIUM
$3.00
Two Story Residential House DWG Including Floor Plans Sections And Front Elevation
PREMIUM
$3.87
Proposed House Ground First and Second Floor Furniture Plans
PREMIUM
$3.87
Duplex house plan
PREMIUM
$3.00
Architectural Plan And Section Set For Habitation Desmarais Restaurant And Gourmet Shop
PREMIUM
$3.87
Arima Residential 3-Bedroom Floor Plan DWG
FREE
Two Story Residential House North Elevation with Material Specifications
FREE
This a G+1 Building with 4 bed rooms and 2 Bthrooms
PREMIUM
$5.00
Browse All Downloads