Designs CAD
Categories
Upload
Pricing
Blog
FAQs
0
Login
Sign Up
Home
/
Commercial
/
Industrial
/
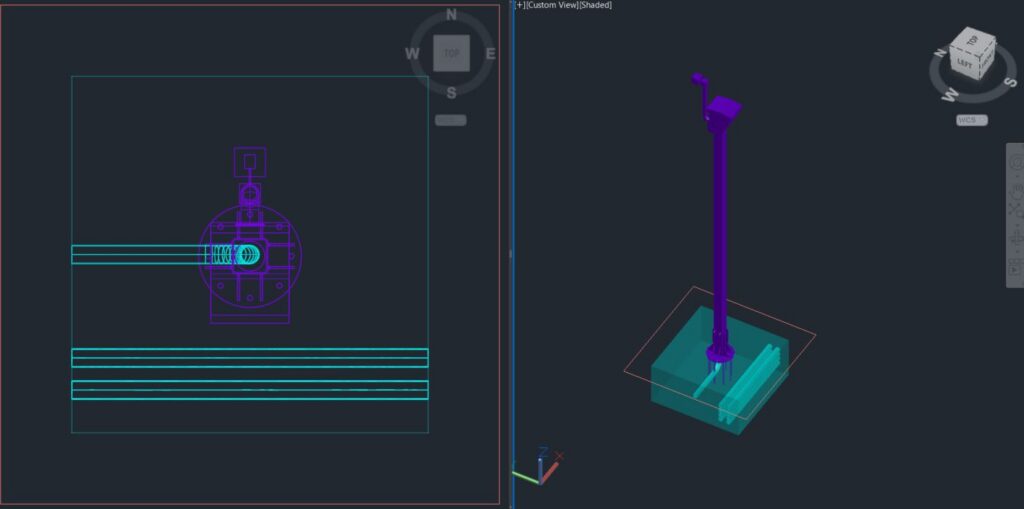
3D Model Cad drawing Block For cctv
3D Model Cad drawing Block For cctv
×
−
100%
+
3D MODEL Cad drawing Block For CCTV
PREMIUM
File Details
File Type
DWG
Type
Block
Language
English
Materials
N/A
Units
Metric
Features
A/C, Pool, Fireplace, Garage, Deck / Patio, Elevator, Escalator, Parking, Garden / Park
Uploaded by
Byju CAD
Category
Industrial
Published
Jun 18, 2023
Price
$10.00
or
$10.00 – Add to Cart
Checkout
Added to cart
or
get unlimited access from $7/mo
Turkish Industrial Workshop Plans
PREMIUM
$3.87
4-Level Multi-Family House, With Parking Spaces on the First Level and Apartments on the Next 3 Levels Vivieda Multifamiliar
PREMIUM
$3.00
2500Tn transfer press assembly
PREMIUM
$6.45
Smart Living in 75 sqm | 5m x 15m Modern Floor Plan 📐✨
PREMIUM
$1.00
United Towel Exporters Unit-2 Fifth Floor GA Plan
PREMIUM
$3.23
Rampdoor Details
PREMIUM
$3.00
Industrial Warehouse DWG Plan and Structural Set
PREMIUM
$4.03
RXYSQ4PA Heat Pump Outdoor Unit Top Plan Front Side And Rear Views Elevations 2D DWG Block For AutoCAD
PREMIUM
$3.87
Refrigerator Factory Camera Layout
PREMIUM
$4.84
Gallery Grating Marking Plan
PREMIUM
$5.81
R.Y.K Mills Fuel Ethanol Plant Layout and Storage Tank Details
PREMIUM
$8.06
Browse All Downloads