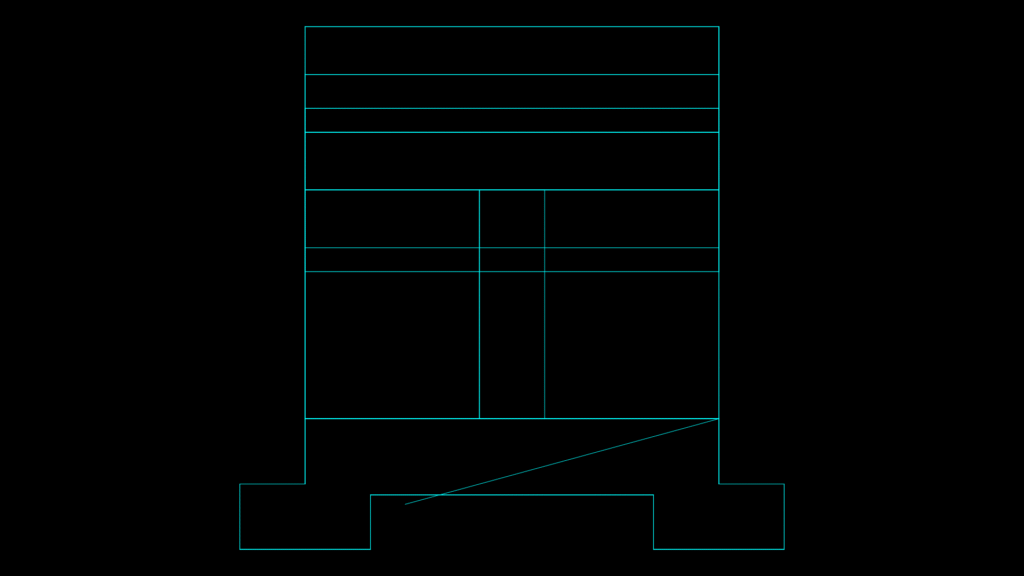
This 3D model depicts a foundation structure with extended footings at the base, designed for structural stability. The foundation features a rectangular main body approximately 100mm wide by 96mm high with two projecting base elements that extend outward to provide enhanced load distribution. The vertical section includes multiple horizontal divisions creating compartments within the structure, with a central vertical divider running through the middle section. The design employs three distinct 3D solid entities with extruded surfaces, suggesting a modular construction approach. The angular diagonal element in the lower portion indicates a load transfer mechanism or reinforcement detail that connects to the foundation’s central segment. This foundation design would typically be implemented in smaller structural applications where balanced load distribution is critical; the proportioned compartmentalization suggests accommodation for either utility access or material reduction while maintaining structural integrity.
3D solid Foundation Model with Extended Base Footings