Designs CAD
Categories
Upload
Pricing
Blog
FAQs
0
Login
Sign Up
Home
/
Engineering & Technical
/
Climate Conditioning
/
4-Way Diffuser Air Conditioning 18×18 Inches DWG Block for AutoCAD
4-Way Diffuser Air Conditioning 18×18 Inches DWG Block for AutoCAD
×
−
100%
+
diffuser 4 way Air Conditioning 18×18 inch floor
PREMIUM
File Details
File Type
DWG
Type
Block
Language
N/A
Uploaded by
CAD Drawings
Category
Climate Conditioning
Published
Sep 6, 2017
Price
$3.00
or
$3.00 – Add to Cart
Checkout
Added to cart
or
get unlimited access from $7/mo
Tags
air
air conditioning
air conditionné
ar condicionado
autocad
block
conditioning.
diffuser
DWG
floor
inches
klimaanlage
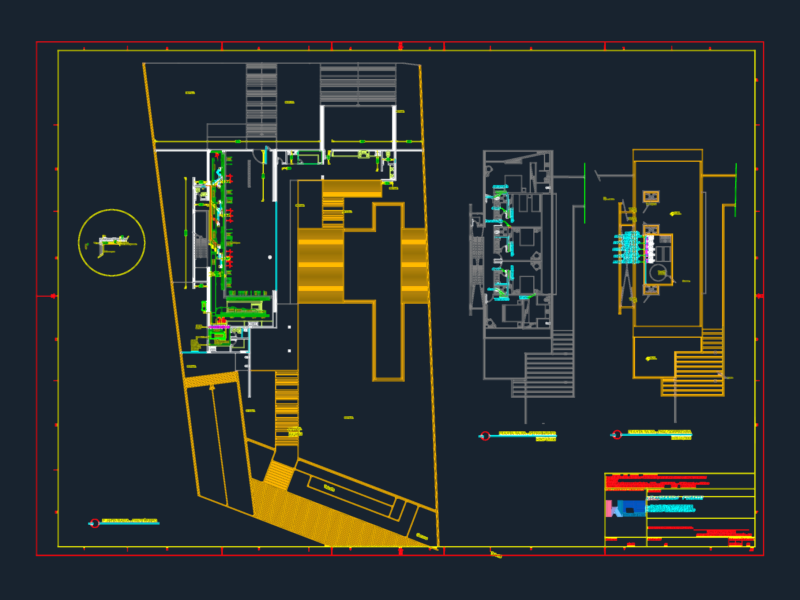
Pharmaceutical Logistics Warehouse Layout with Structural and Electrical Plans
PREMIUM
$4.84
96,000 BTU/h Climatization Study for Casa Portobello
PREMIUM
$2.58
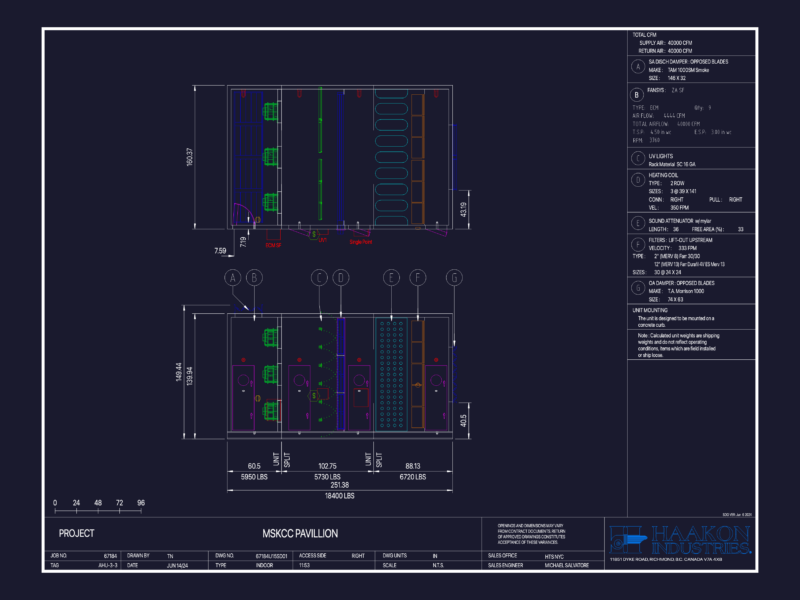
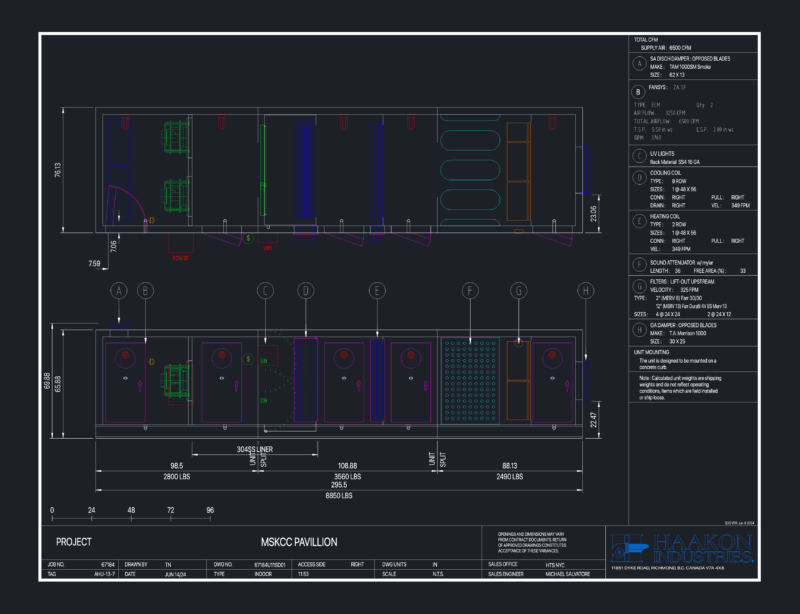
Haakon Industries AHU-3-3 Air Handling Unit Layout for MSKCC Pavilion
PREMIUM
$8.33
12HP VRV Outdoor Unit and Residential AC Layout
FREE
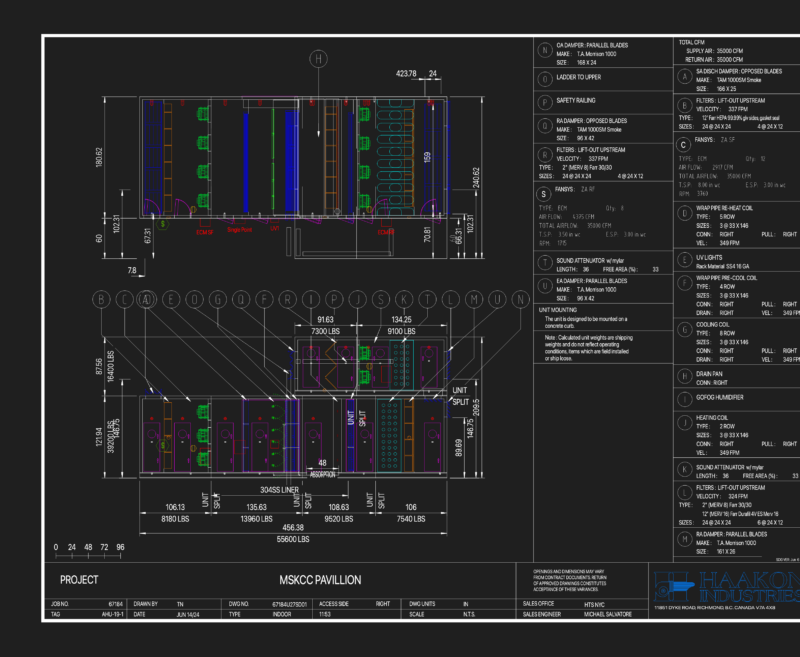
Haakon AHU-19-1 Indoor Air Handling Unit 35000 CFM
PREMIUM
$8.33
Hvac details for BSL-2 laboratory
PREMIUM
$5.00
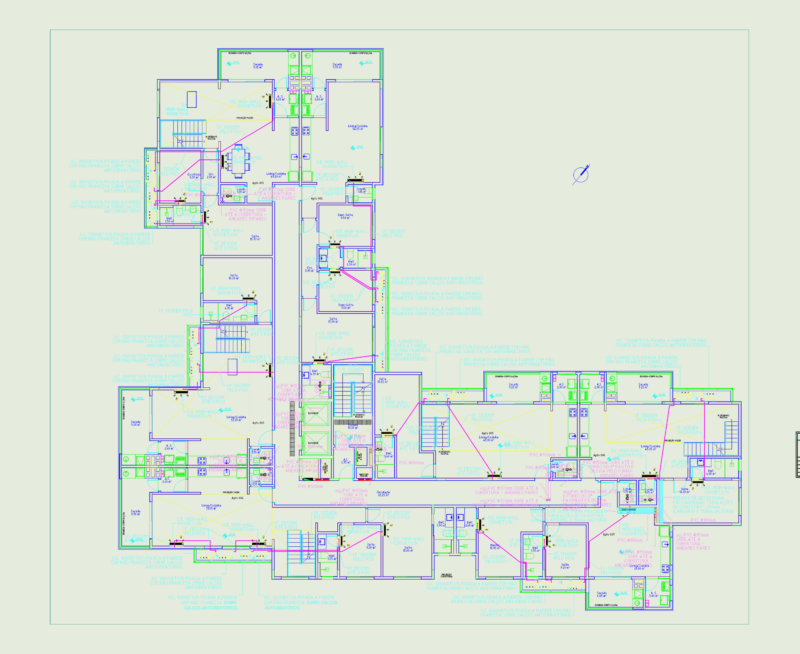
Globo Residence 8th Floor HVAC Layout
PREMIUM
$2.90
RXYSQ4PA Heat Pump Outdoor Unit Top Plan Front Side And Rear Views Elevations 2D DWG Block For AutoCAD
PREMIUM
$3.87
Mskcc pavillion air handling unit layout by Haakon Industries
PREMIUM
$6.67
Residential building floor plans
PREMIUM
$3.23
Against Traffic Light Explosion 3D 3DS Model for 3D Studio Max
PREMIUM
$3.87
Browse All Downloads