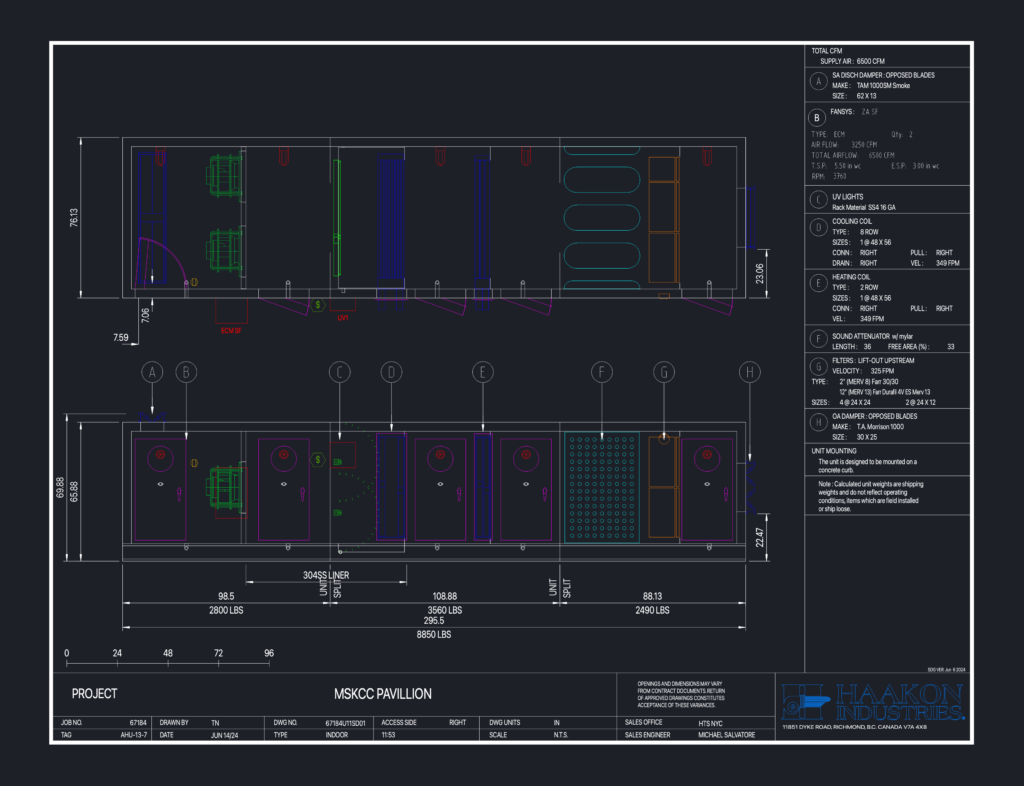
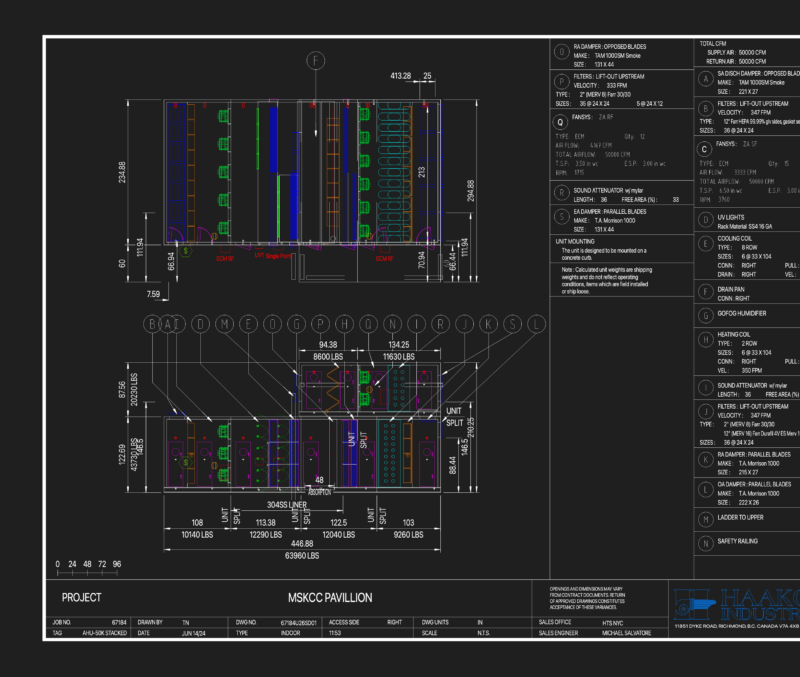
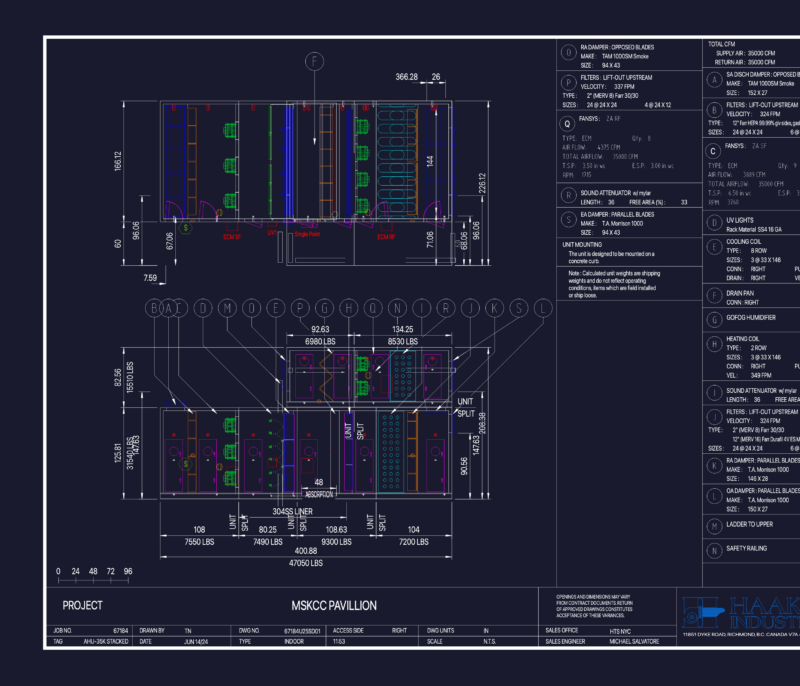
Mechanical layout for a Haakon air handling unit, tag AHU-13-7. Sows the plan and front elevation views with all the component sections like filters, cooling/heating coils and fans. Supply air is rated for 6500 CFM, includes weights and dimensions for the full unit etc.
Mskcc pavillion air handling unit layout by Haakon Industries