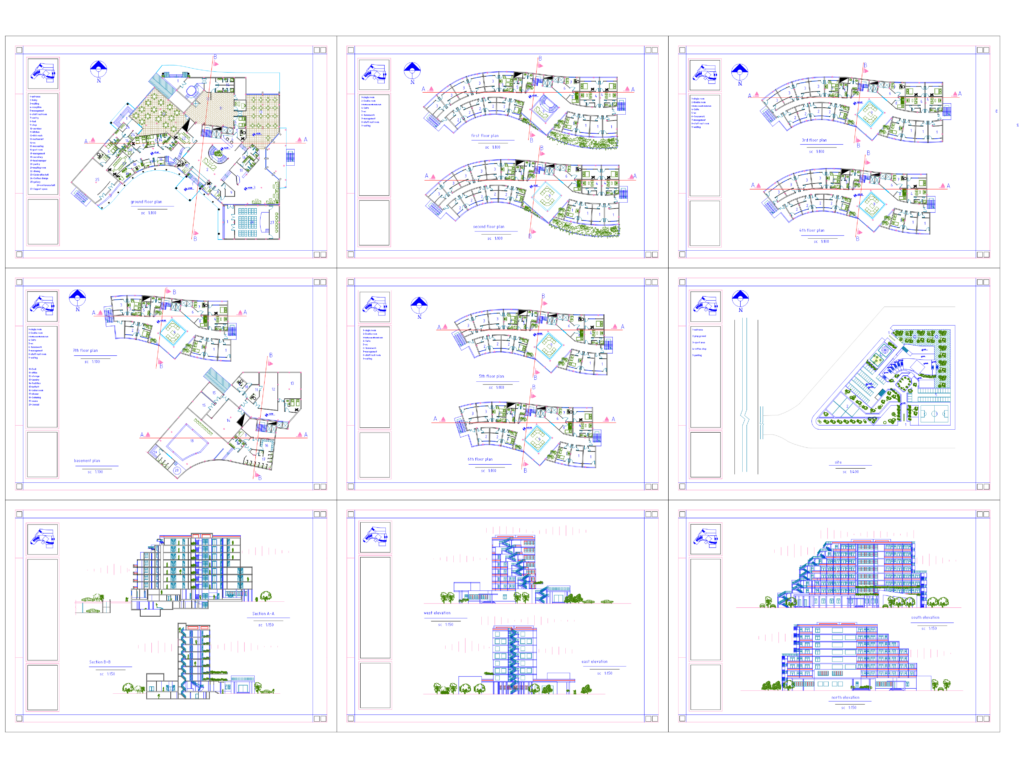
Layout includes various guest room types like single rooms, double rooms, and luxury suites. Ground floor is packed with public amenities: lobby, reception, several shops, a restaurant with a full kitchen, and a large celebration hall. We’ve also got the recreational areas covered with plans for a swimming pool, sauna, and jacuzzi. Basement layout details specialized service areas like laundry, storage, and staff facilities. Full exterior documentation includes north, south, east, and west elevations plus two cross-sections (A-A and B-B) showing vertical circulation. Site plan shows the parking, playground, and coffee shop areas at 1:400 scale. Includes a conference hall and management offices too.
5-Star Hotel CAD Plans Sections and Elevations