Level +5,40 floor plan for a 64,000 sqm industrial facility. Includes production zones, high-bay storage, offices and staff amenities.
64,000 sqm industrial production and warehouse layout
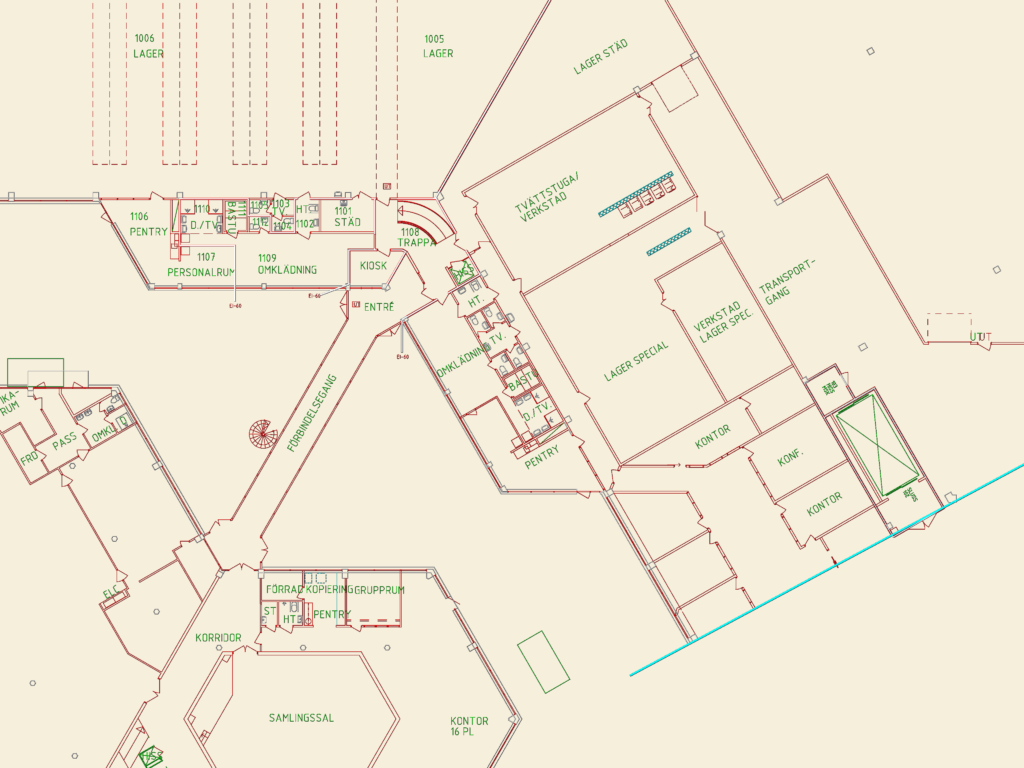
Level +5,40 floor plan for a 64,000 sqm industrial facility. Includes production zones, high-bay storage, offices and staff amenities.










