architectural layout for a 9-story airport tower. we’ve got all the floor plans from the hall up to the control cabin, plus elevations & a main section
9-story airport control tower architectural layout
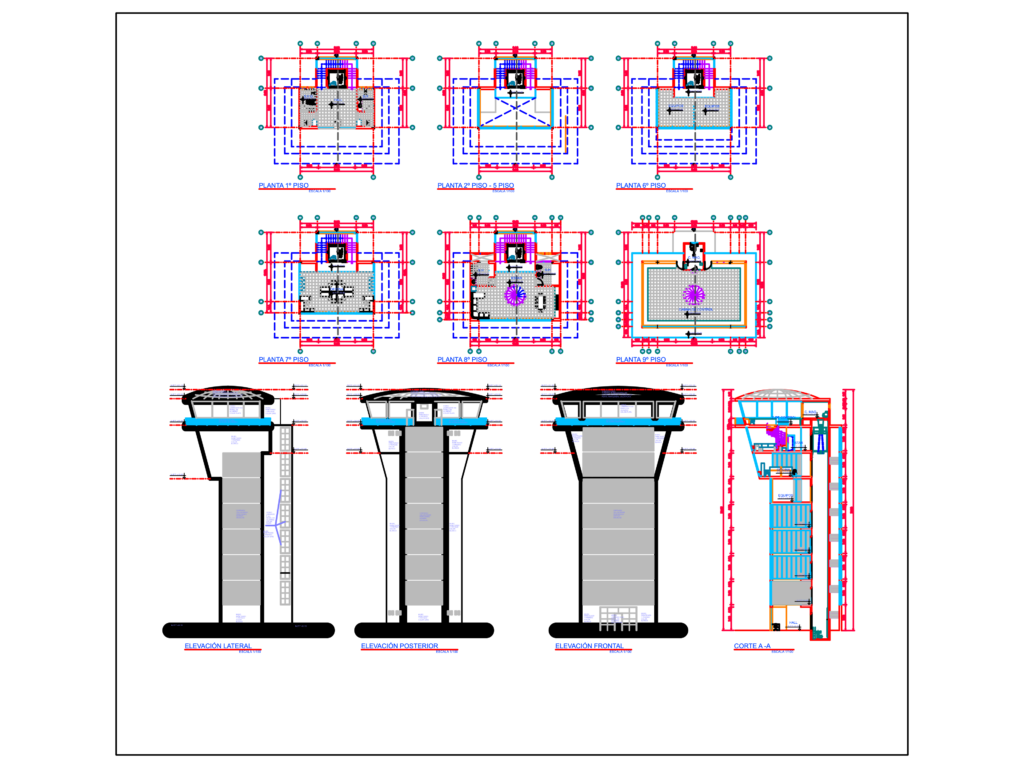
architectural layout for a 9-story airport tower. we’ve got all the floor plans from the hall up to the control cabin, plus elevations & a main section









