Designs CAD
Categories
Upload
Pricing
Blog
FAQs
0
Login
Sign Up
Home
/
Blocks & Models
/
Blocks Misc
/
zonificacion
zonificacion
×
−
100%
+
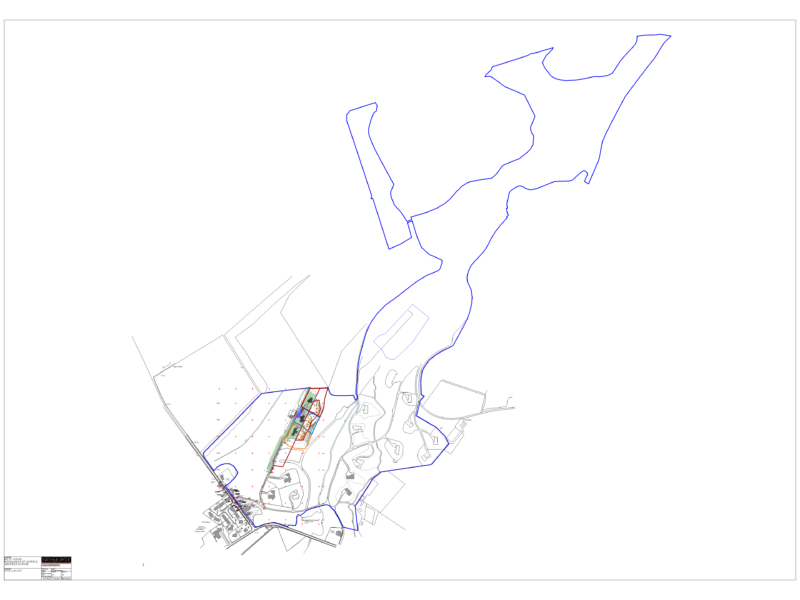
describe la zonificacion 2021 tarapoto
PREMIUM
File Details
File Type
DWG
Type
Full Project
Language
Spanish
Units
Metric
Uploaded by
geiser-chavez
Category
Blocks Misc
Published
Aug 15, 2026
Price
$10.00
or
$10.00 – Add to Cart
Checkout
Added to cart
or
get unlimited access from $7/mo
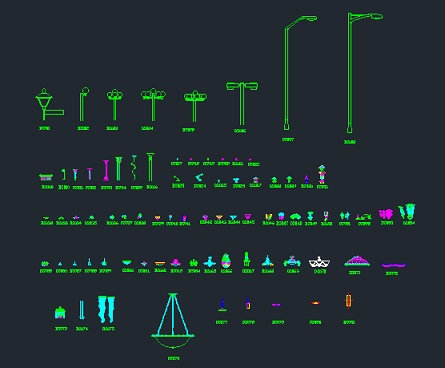
LIGHTING FIXTURES
PREMIUM
$8.00
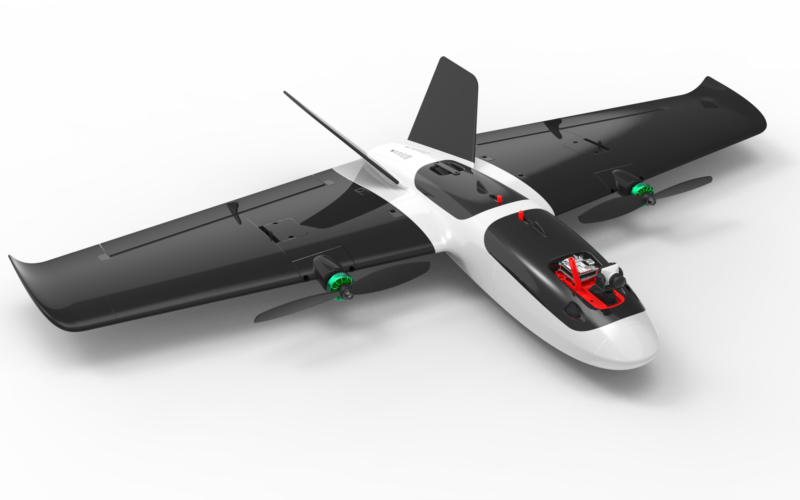
Plane 3d drone
PREMIUM
$4.50
Cinema layout plan with sections and 3D model
FREE
Vertical Lettering Direction Street Sign DWG Block for AutoCAD
FREE
Constructive Sectiongrc – High Density Boards DWG Section for AutoCAD
PREMIUM
$3.87
Not Passable Roof DWG Detail for AutoCAD
PREMIUM
$3.87
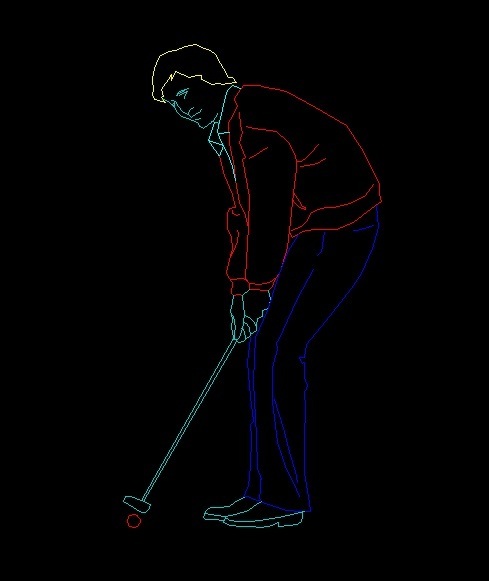
Man Playing Golf Human Figure Side View Elevation 2D DWG Block For AutoCAD
PREMIUM
$3.87
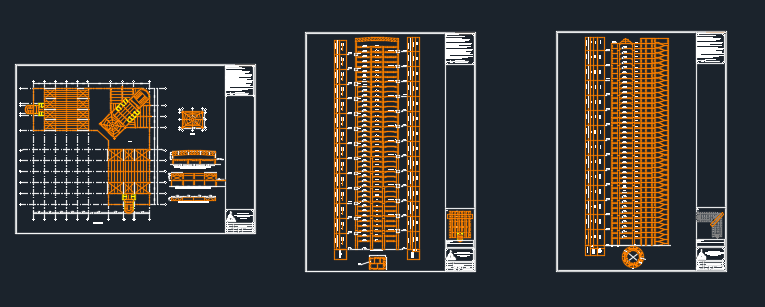
Full Details for Skyscraper DWG Elevation Details for AutoCAD
PREMIUM
$3.00
Residential Site Layout for Three-Plot Development and Infrastructure
FREE
Washing Machine Drain Connection Detail Elevation and Section Drawing
FREE
Twin Houses DWG Full Project for AutoCAD
FREE
Browse All Downloads