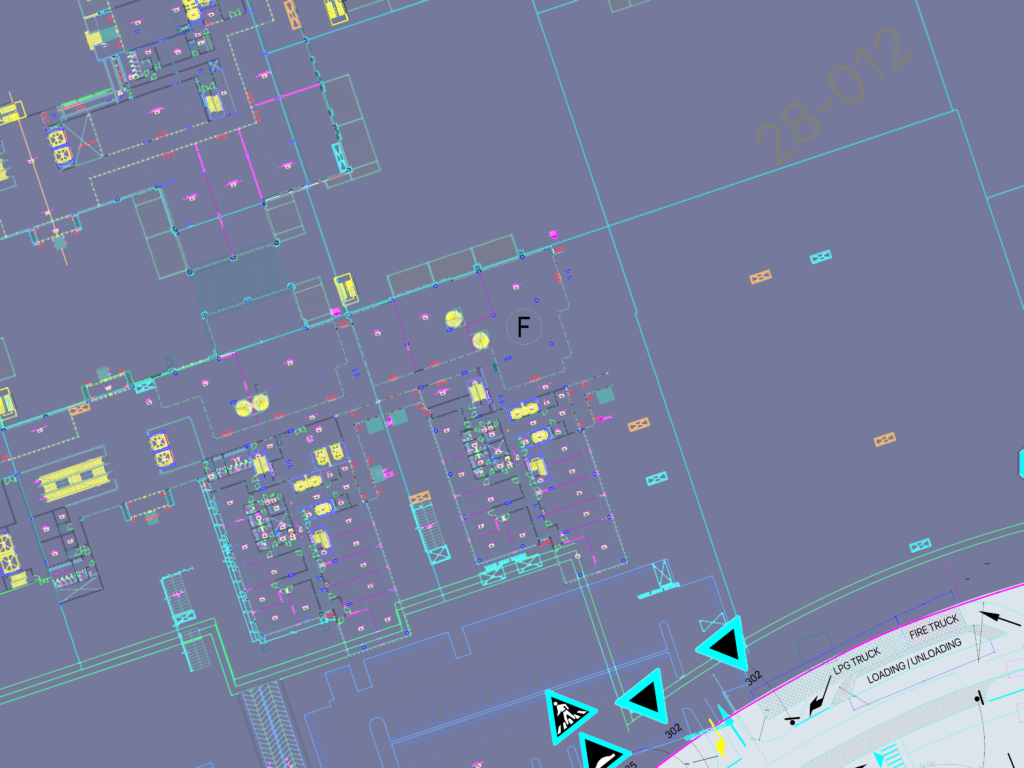
This drawing is for a access and circulation layout of a large site, showing road networks and entrance points. Includes bicycle parking counts and vehicle tracking paths for buses and fire trucks, which could be useful in urban planning and large site developments.
Access Circulation Master Plan for Park and Commercial Complex