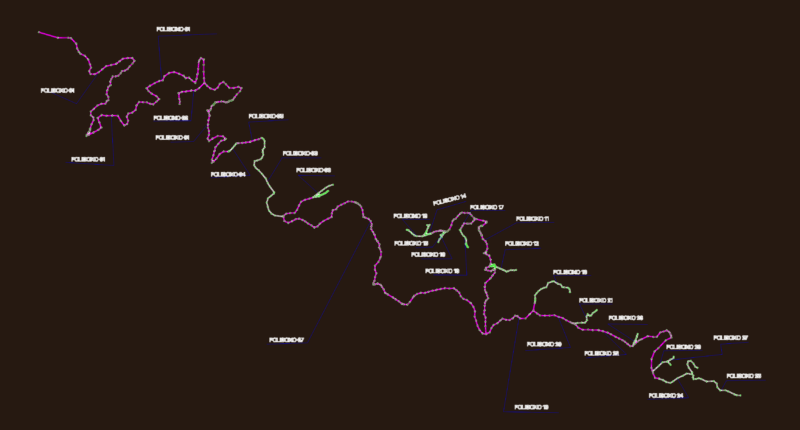
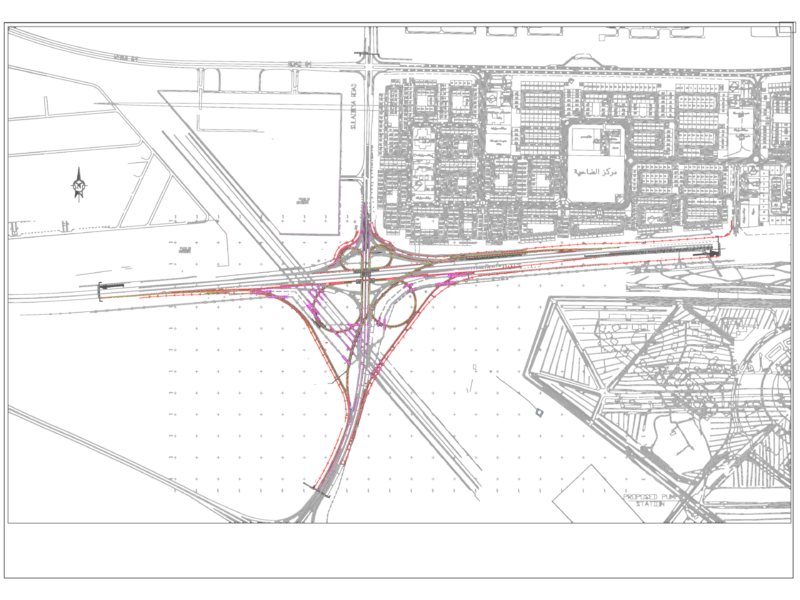
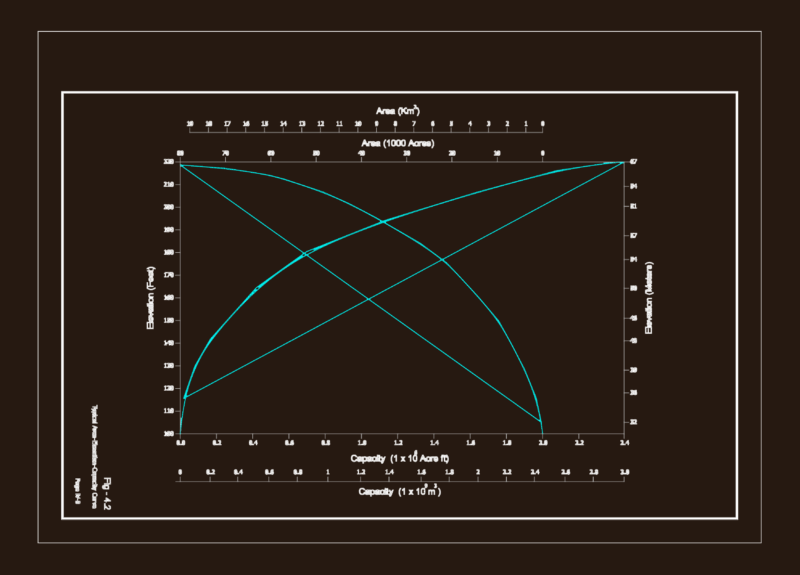
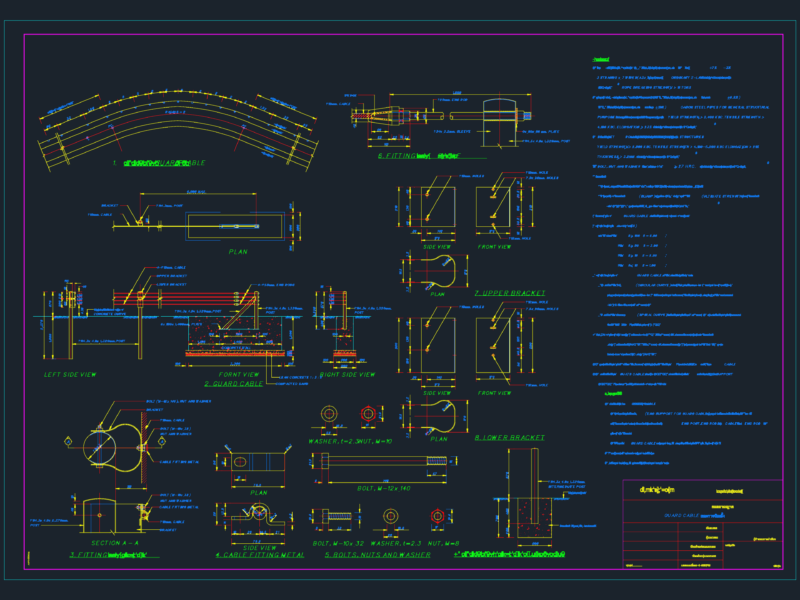
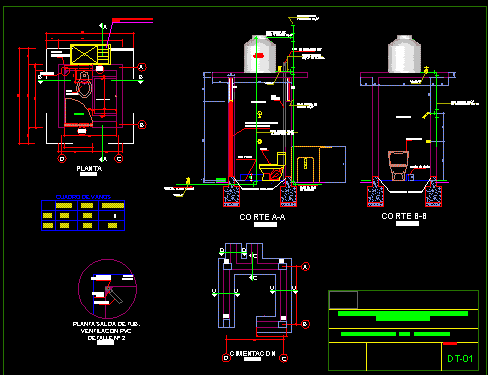
Detailed bridge cross-section and pier structural layout drawing (.dwg file). Clean CAD layers and professionally drafted, ready to use as a reliable reference or template for civil and structural engineering projects.
Bridge Cross-Section & Pier Structural Details CAD Drawing