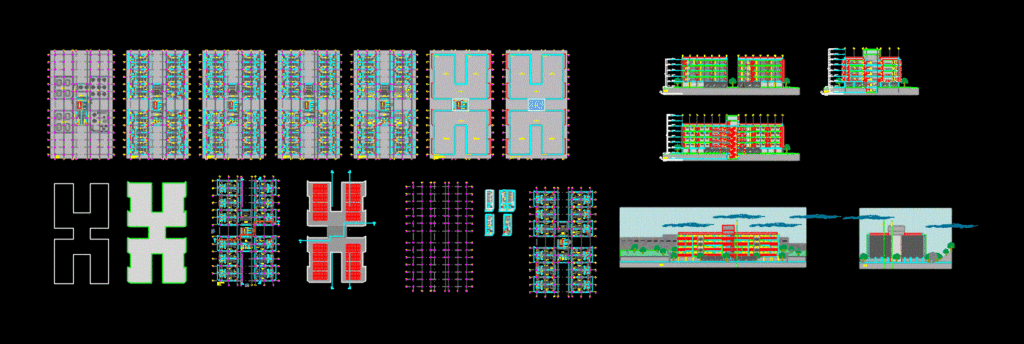
moradia Estudantil
Drawing labels, details, and other text information extracted from the CAD file (Translated from Portuguese):
wc, family apartment, kitchen, balcony, double apartment, communal laundry, elevator, living space, circulation, shared apartment, dining, living room, entrance, patio, unifesp, student housing, guarulhos ceu, urban terminal, waterproofed slab, water box, barrel, ground floor, roof, machine room, elevator shaft, wc adap, apartment adap







