Clinical Center CAD Plan and Elevations
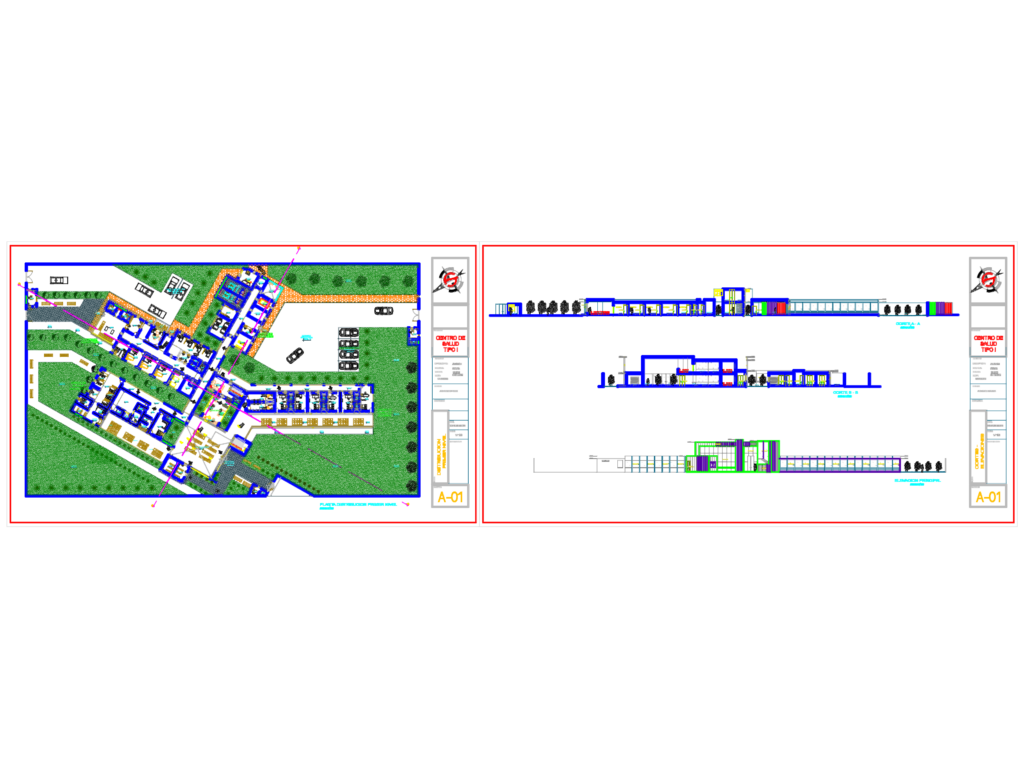
First level distribution plan for a Type I clinical center. We’ve got the floor layout, a couple of sections (A-A & B-B), plus the main elevation. Covers all the basics: X-ray, pharmacy, labs, emergency, & observation rooms. Useful template for healthcare projects. Centro de salud tipo I – Chimbote

FREE

File Details

File Type
DWG
Type
Full Project
Language
Spanish
Materials
Concrete, Masonry, Glass
Units
Metric
Area
Over 5000 m² (53819.5 ft²)
Features
Parking, Garden / Park
Uploaded by
Eng_Plans
Downloads
1 downloads
Category
Hospital & Health Centres, Public Facilities
Published
Aug 10, 2026

Download faster, ad-free, with more daily files from $7/mo

Browse All Downloads




