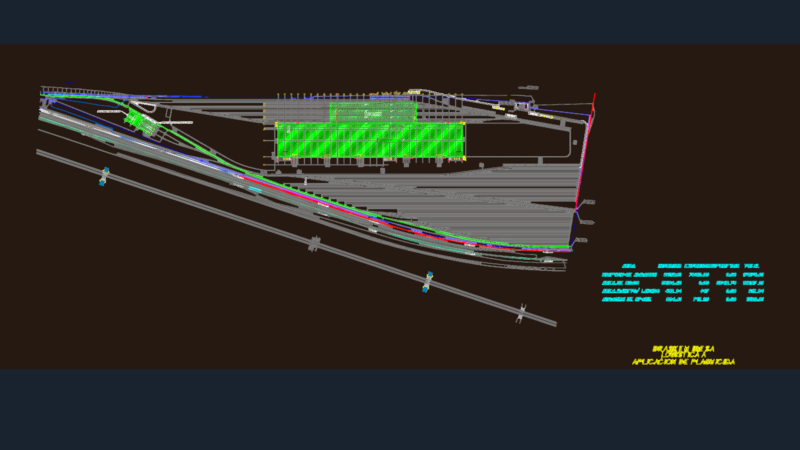
PLAN ARCHITECTURAL DESIGN OF STATION TYP ;FOR SYSTEM AIR TRANSPORT ;THROUGH WAGONS AND A SYSTEM OF MECHANIC INSTALLATIONS.
Drawing labels, details, and other text information extracted from the CAD file (Translated from Spanish):
main facade, right lateral facade, designer:, flat:, date:, draft:, tranxrails station, Location:, cuts:, owner:, cut, designer:, flat:, date:, draft:, tranxrails station, Location:, front facade right side facade, owner:, designer:, flat:, date:, draft:, tranxrails station, Location:, owner:, designer:, flat:, date:, September, scale:, draft:, tranxrails station, Location:, distribution floor, owner:, distribution floor, designer:, flat:, date:, draft:, tranxrails station, Location:, first floor distribution plant, owner:, first floor distribution plant, hall towards the second floor ramp, hall towards ramp first second floor, control room, bath, designer:, flat:, date:, draft:, tranxrails station, Location:, owner:, boarding area disembarking, holding area, tourniquet area, September, scale:, September, scale:, second floor distribution plant, empty, box, box, tourniquet area, empty, box, box, scale:, September, scale:, September, designer:, flat:, date:, scale:, draft:, tranxrails station, Location:, covers floor, owner:, September, hall towards the second floor ramp, control room, bath