Designs CAD
Categories
Upload
Pricing
Blog
FAQs
0
Login
Sign Up
Home
/
Commercial
/
Entertainment, Leisure & Sports
/
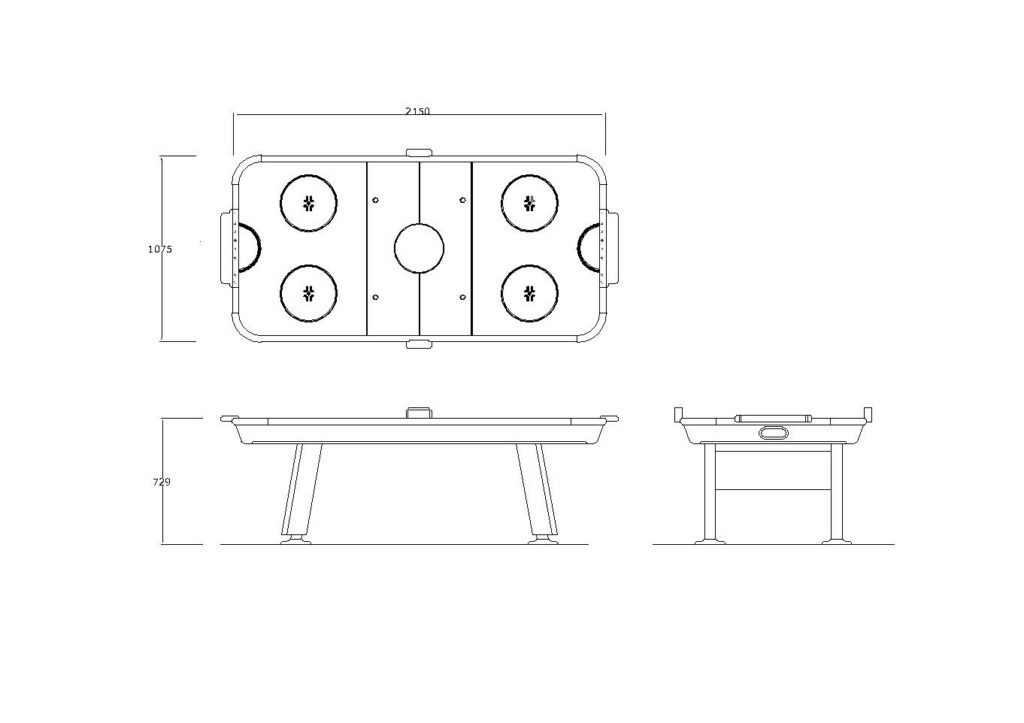
Air Hockey Table
Air Hockey Table
×
−
100%
+
blocks created with autocad 2008.
PREMIUM
File Details
File Type
DWG, ZIP, IMAGE FILE
Type
Block
Language
English
Materials
N/A
Units
Metric
Area
1 – 9 m² (10.8 – 96.9 ft²)
Uploaded by
mentari
Category
Entertainment, Leisure & Sports
Published
Apr 10, 2025
Price
$2.00
or
$2.00 – Add to Cart
Checkout
Added to cart
or
get unlimited access from $7/mo
Tags
air
Game
hockey
sport
table
wooden
2D Screw Threads DWG for AutoCAD
PREMIUM
$1.00
Tennis Court Architectural Plan Section and Construction Detail Set
FREE
Fluminense Football Club stadium layout and architectural grandstand details
PREMIUM
$3.87
Santa Cruz 1500 Capacity Stadium Bleacher & Roof Plans
FREE
Plustruss G34-10L7W5.5H Stage Truss CAD Assembly Detail
PREMIUM
$8.06
BALLY CINEVISION and WMS Casino Floor Plan
PREMIUM
$4.84
Casino Gaming Floor Layout with Bally and WMS Blocks
PREMIUM
$2.90
Grand Casino Hinckley Gaming Floor Layout
PREMIUM
$3.87
Cemetery Plot Layout DWG
FREE
Coconut or Palm Tree Elevation 2D DWG Elevation for AutoCAD
FREE
SKF Explorer bearing packaging box layout and technical specifications
PREMIUM
$4.84
Browse All Downloads