Designs CAD
Categories
Upload
Pricing
Blog
FAQs
0
Login
Sign Up
Home
/
Public Facilities
/
Airports
/
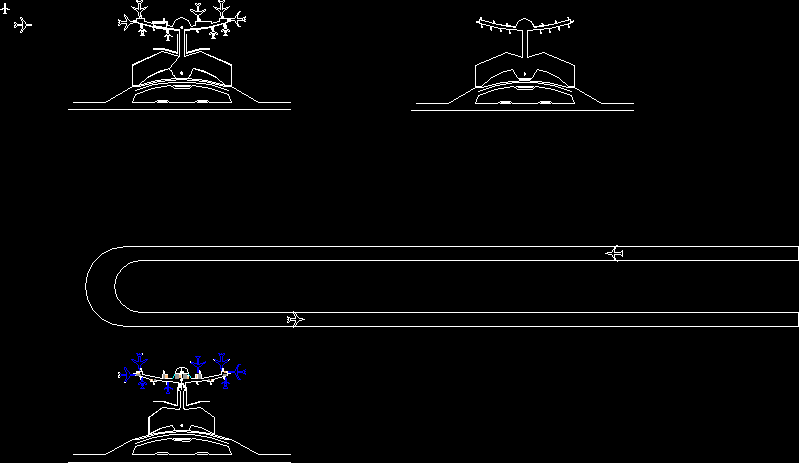
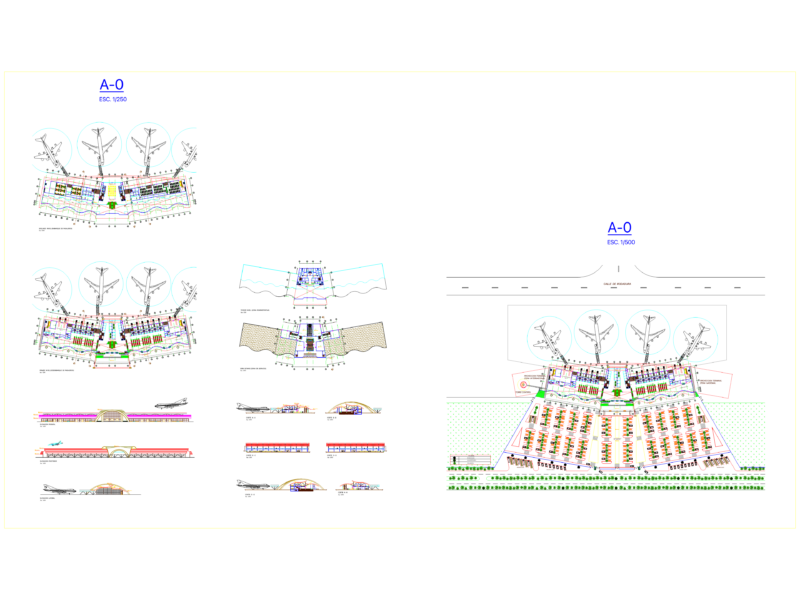
Airport Model DWG Full Project for AutoCAD
Airport Model DWG Full Project for AutoCAD
×
−
100%
+
Model project airport , basic work for airport
PREMIUM
File Details
File Type
DWG
Type
Full Project
Language
English
Units
Metric
Uploaded by
Eng_Plans
Category
Airports
Published
Dec 15, 2017
Price
$3.87
or
$3.87 – Add to Cart
Checkout
Added to cart
or
get unlimited access from $7/mo
Tags
airport
autocad
basic
DWG
full
model
Project
work
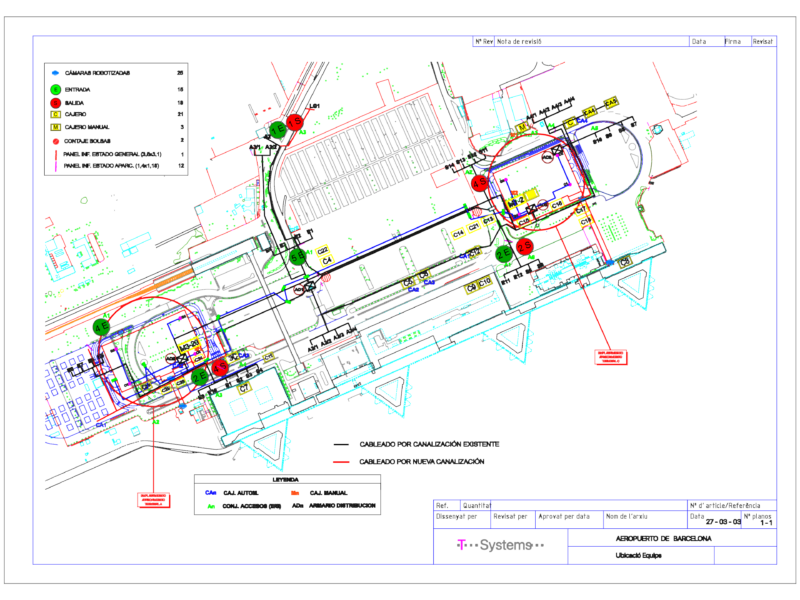
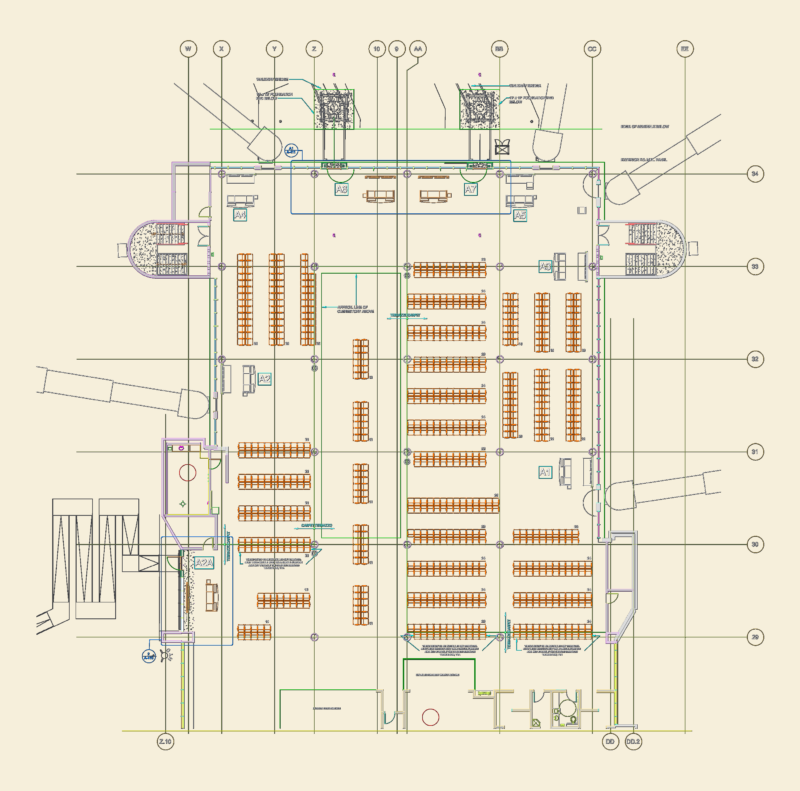
T-Systems Barcelona Airport Equipment Layout Plan
FREE
Runway signaling and marking plan for Cusco Airport
FREE
Fabrication Ready Greenhouse Steel Frame Complete CAD Project
PREMIUM
$29.99
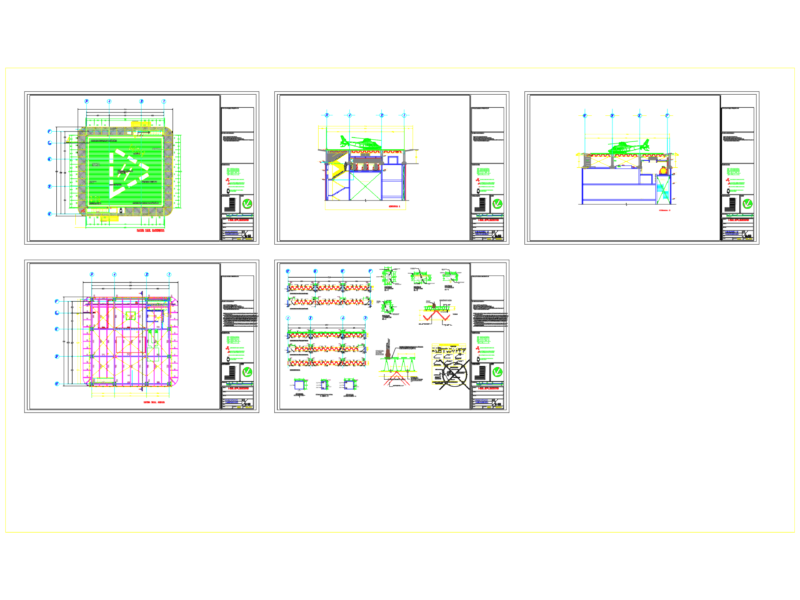
Rooftop heliport plan with sections and structural details
FREE
Twin Houses DWG Full Project for AutoCAD
FREE
CCAA Concourse A Level 2 Floor Plan and New Seating Layout
PREMIUM
$3.33
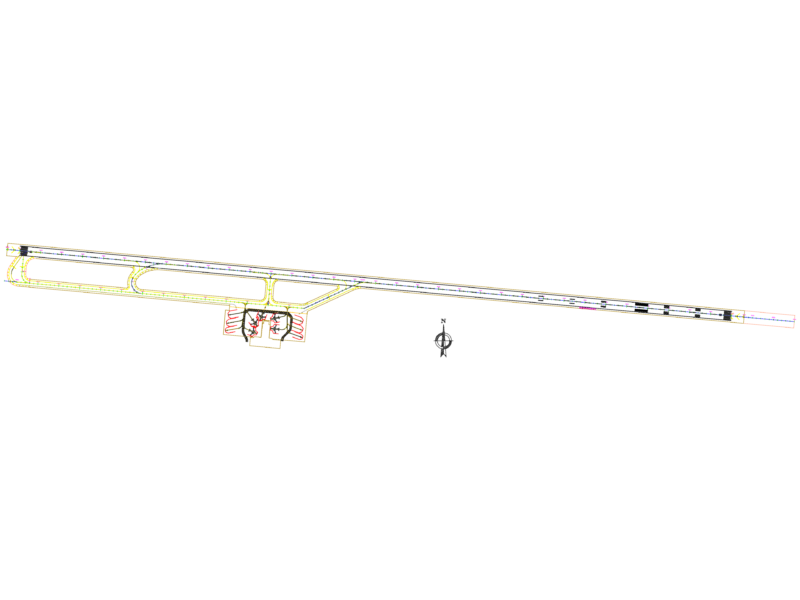
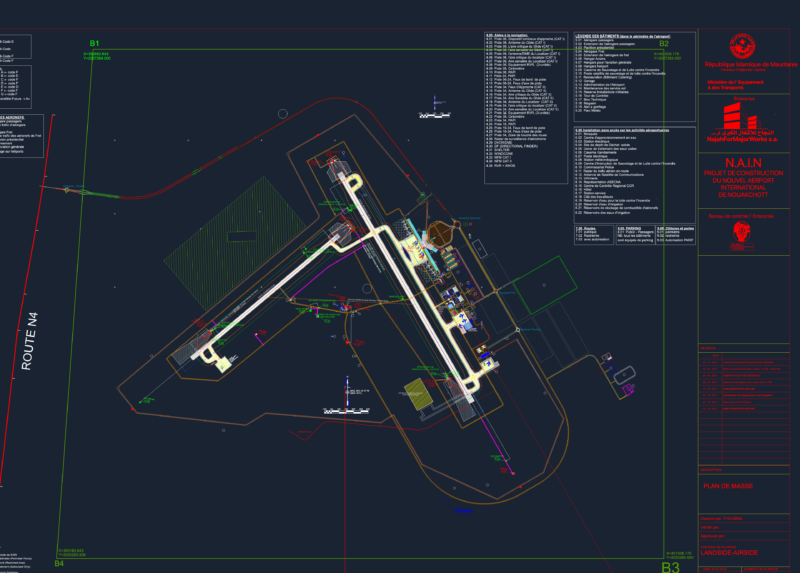
Nouakchott airport master plan dwg
PREMIUM
$5.49
Cargo Terminal Renovation Layout for El Tari Kupang Airport
FREE
International airport full plans
FREE
Square Bench 3D Model DWG for AutoCAD
PREMIUM
$3.87
Singel-Story Residential House Plan with 2 Bedrooms PDF
PREMIUM
$30.00
Browse All Downloads