Designs CAD
Categories
Upload
Pricing
Blog
FAQs
0
Login
Sign Up
Home
/
Blocks & Models
/
Vehicles
/
Aladelta DWG Plan for AutoCAD
Aladelta DWG Plan for AutoCAD
×
−
100%
+
Aladelta – Plants – Views
FREE
File Details
File Type
DWG
Type
Plan
Language
Other
Units
Metric
Uploaded by
Steven
Category
Vehicles
Published
Apr 5, 2018
Free Download
Download File
Download faster, ad-free, with more daily files
from $7/mo
Tags
aircraft
airplane
autocad
DWG
plan
plants
Transportation
views
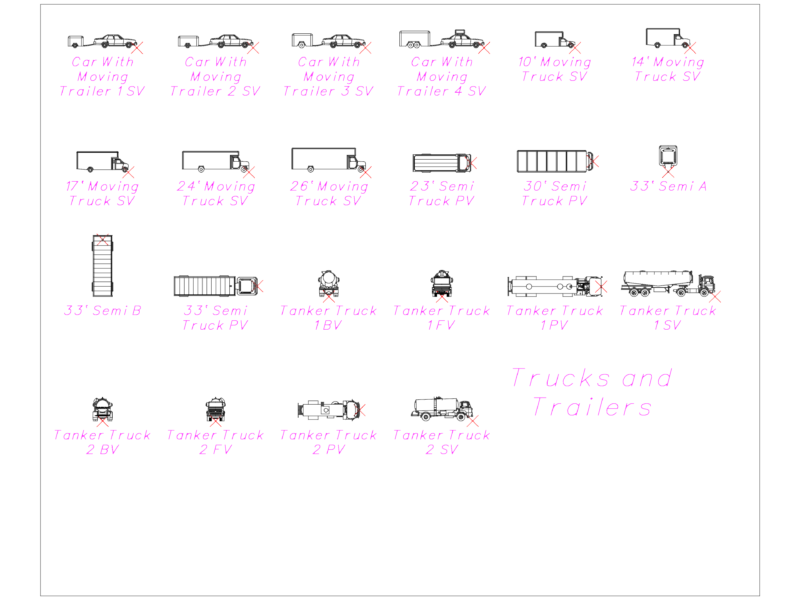
Trucks and Trailers DWG
FREE
Duplex house plan
PREMIUM
$3.00
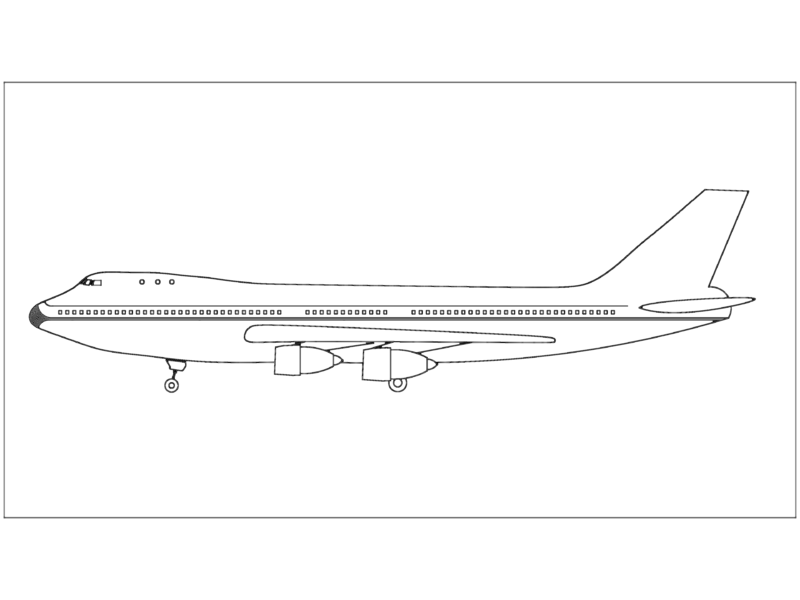
Boeing 747 Passenger Jet
FREE
Ground Floor Fire Protection Plan and Vestibule Section Detail
PREMIUM
$2.58
Concrete Blicks System – DWG Detail for AutoCAD
PREMIUM
$3.87
Frank Lloyd Wright Guggenheim Museum Architectural Ground Floor Plan and Cross Section Views
FREE
Airplanes Ships and Boats 2D CAD Blocks DWG
FREE
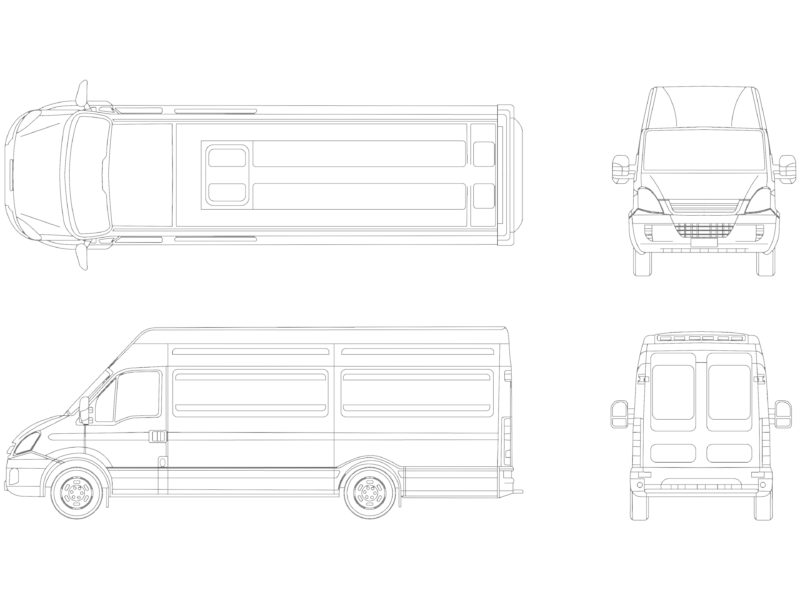
Iveco Daily 4 Commercial Van Plan and Elevation Views
FREE
New Fiat 500 Plan and Elevation Vehicle Block
FREE
Mercedes Benz DWG Blocks
FREE
Suzuki GSX750F motorcycle and assorted two-wheel vehicle blocks
FREE
Browse All Downloads