Designs CAD
Categories
Upload
Pricing
Blog
FAQs
0
Login
Sign Up
Home
/
Engineering & Technical
/
Mechanical, Electrical & Plumbing (MEP)
/
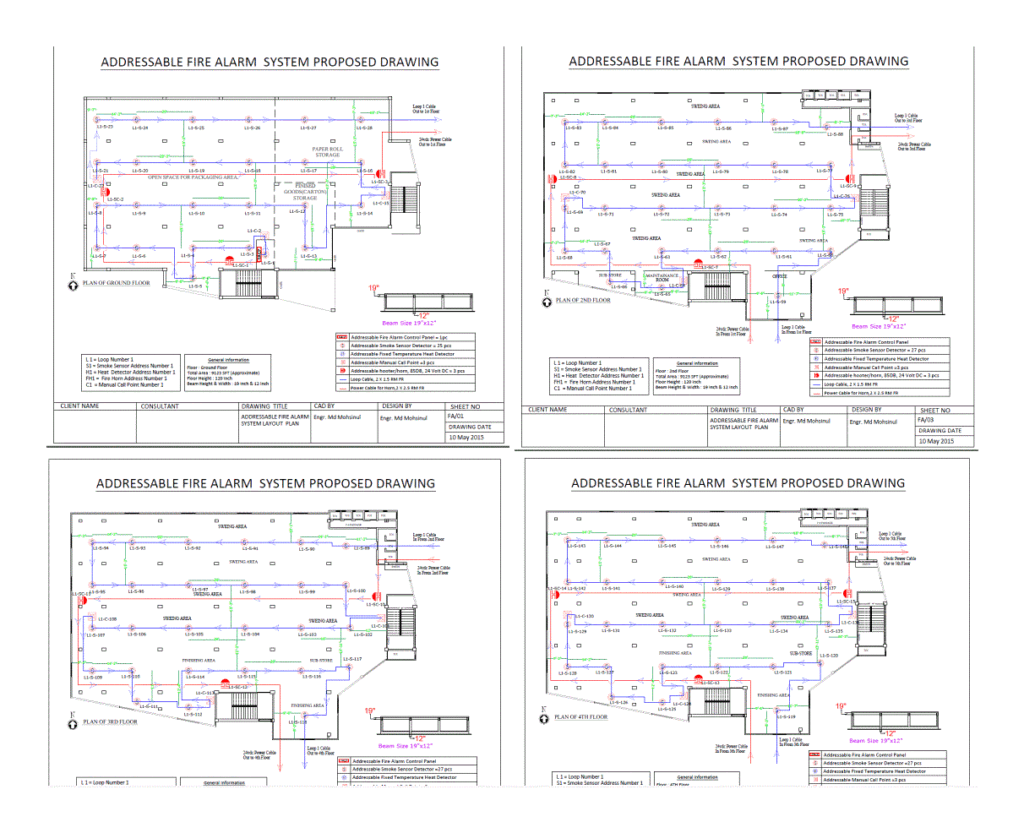
Alarm System Addressable Fire PDF (Document)
Alarm System Addressable Fire PDF (Document)
×
−
100%
+
Specification Document – illustrated
PREMIUM
File Details
File Type
PDF
Type
N/A
Language
English
Uploaded by
DWG_Blocks
Category
Mechanical, Electrical & Plumbing (MEP)
Published
Apr 4, 2026
Price
$3.87
or
$3.87 – Add to Cart
Checkout
Added to cart
or
get unlimited access from $7/mo
Tags
alarm
document
einrichtungen
facilities
fire
gas
gesundheit
l'approvisionnement en eau
la sant
le gaz
machine room
maquinas
maschinenrauminstallations
pdf
provision
specification
system
wasser bestimmung
water
Eltaş Elektrik Industrial Facility Electrical and Fire Alarm Plan
PREMIUM
$3.87
Complete Structural Concrete Drawing with Foundation and Beam Details
PREMIUM
$3.87
Siemens S7-1200 PLC Layout
FREE

5-TON CAPACITY POINT HOOK OF MEDIUM DUTY WITH LONG SHANK WITH METRIC THREAD
PREMIUM
$5.00
SKF Explorer bearing packaging box layout and technical specifications
PREMIUM
$4.84
Mechanical Saw Blade Detail DWG
FREE
Camera Of Waters Disinfection DWG Section for AutoCAD
PREMIUM
$3.87
RESIDENTIAL ELECTRICAL EXECUTION PLANS – HOUSE7
PREMIUM
$3.87
Fire Alarm System Legends
PREMIUM
$1.00
Fire Fighting And Alarm Layouts Plus Full Installation Details DWG
PREMIUM
$3.87
Commercial Plumbing and Services Plan DWG
PREMIUM
$2.58
Browse All Downloads