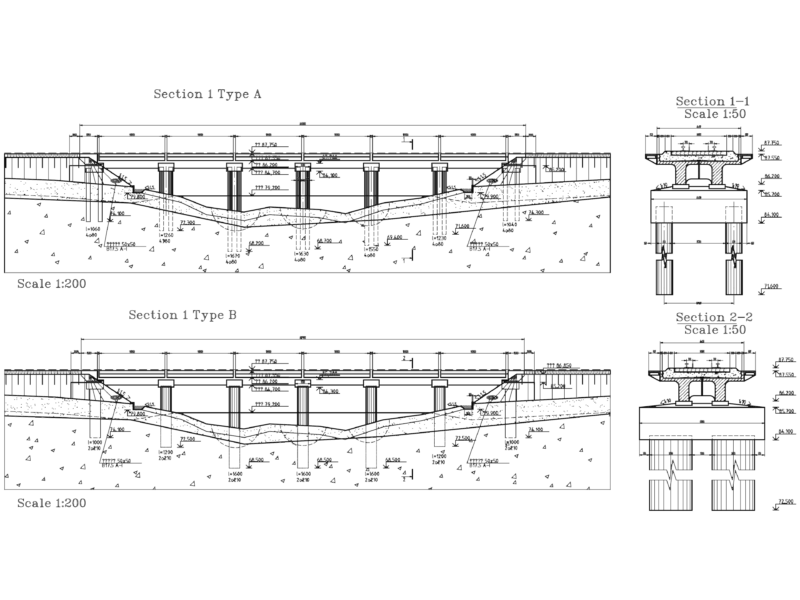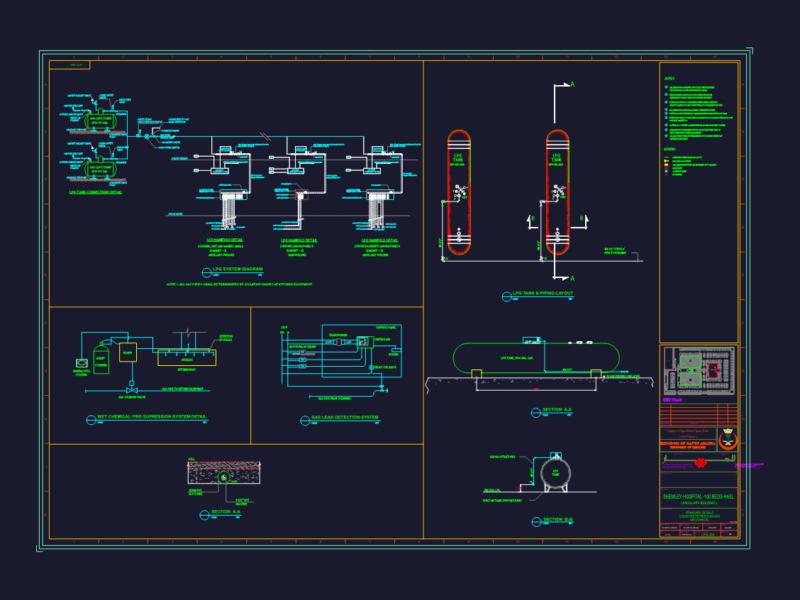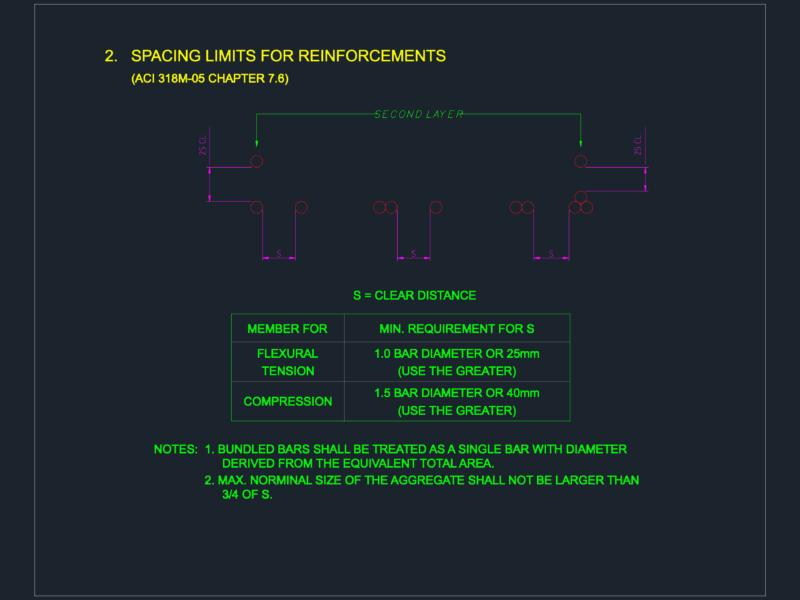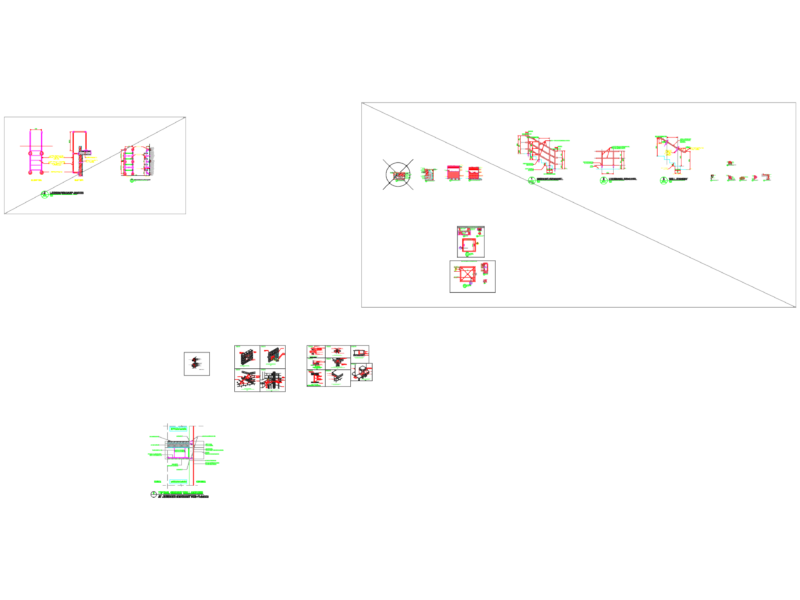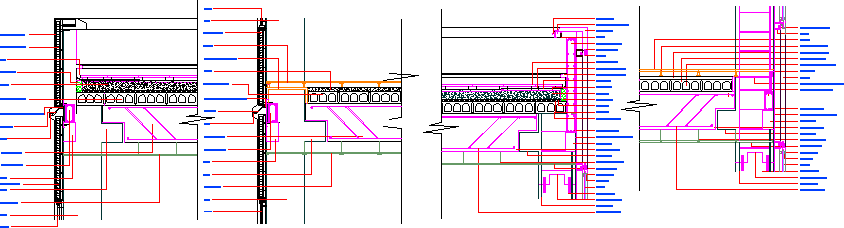
Details aluminum carpentry and lining external panels Alucobond type in office buildings
Drawing labels, details, and other text information extracted from the CAD file (Translated from Spanish):
Esc., Topic: detail facade light cut, Zinc sheet goteron, Screw anchor top panel stiffener, Top light panel, Stiffener, Pre-molded cover part, Union between lightweight panels, Lightweight panel, Roof baldozon cm., Pre-cast parts baldozon support, Goteron included in pre-molded part, Asphalt membrane, Regulatory folder, Underfloor, Polystyrene, Thermal insulation, vapor barrier, Pre-molded tile cm., Prefabricated part structure, Sheet for support of vertical stiffeners, Cm., Beam preformed cm., Cm., Suspended ceiling structure, Drywall type boards, Aluminum carpentry, Rubber weatherstrip, Double glass, Column of cm., Union of pre-cast columns, Column structure, Preformed beam structure, Screw anchor plate with reigidizer, Stiffener, Technical floor, Adjustable floor supports, Compression layer in situ and: cm., Pre-molded tile cm., Voids in the tile to alivainar the mezzanine, Vertical stiffener, Lightweight panel, Pre-cast to save distance between columns, Edge beam between columns cm., Prefabricated part structure, Sheet for support of vertical stiffeners, Cm., Beam preformed cm., Cm., Suspended ceiling structure, Drywall type boards, Aluminum carpentry, Rubber weatherstrip, Double glass, Column of cm., Union of pre-cast columns, Column structure, Preformed beam structure, Esc., Topic: detail cut panel facade, Preformed beam structure, Of precast concrete, Of expansion, of concrete, floating, Closing between, Of prestressed concrete, Double pre-cast, Perimeter precast, discontinued, Air neoprene cells, Labyrinth, Of prestressed concrete, Double pre-cast, Perimeter precast, discontinued, Air neoprene cells, Labyrinth, of concrete