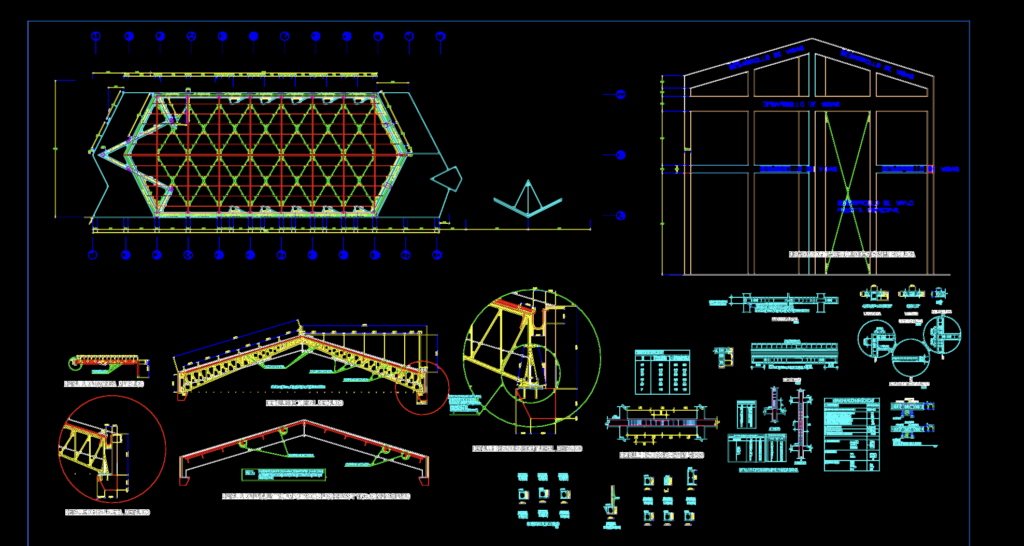
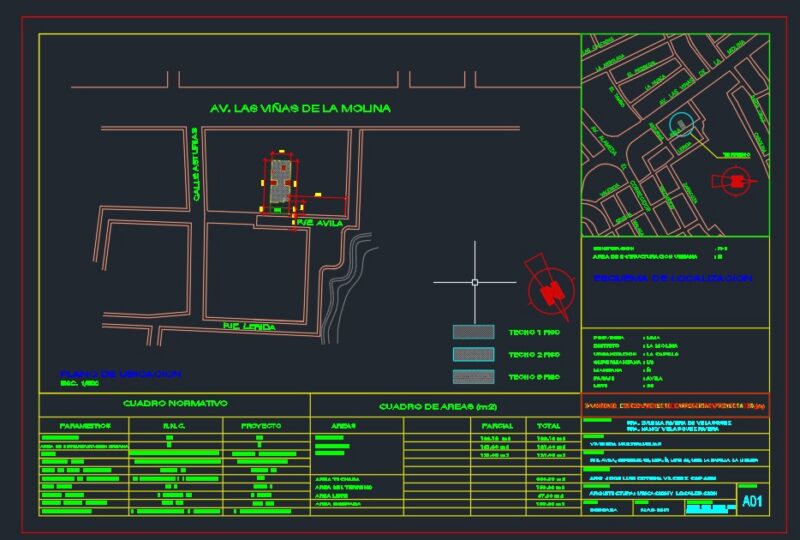
Structural layout for a chapel project featuring detailed steel truss (tijeral) and reinforced concrete beam sections. Technical specs include f’c = 175 kg/cm² concrete and f’y = 2400 kg/cm² steel reinforcement. Details cover typical light slab (losa aligerada) sections of e=20cm and e=25cm, plus beam schedules for VP-101 through VP-108 (.25 x .60 and .25 x .30). Steel truss assembly uses 2x2x3/16″ T-profiles and 3/4×3/4×3/16″ L-profiles with triangular plate anchors (0.40 x 0.40 x 3/16″) and 1/2″ dia. x 6″ bolts. Rebar overlap (traslapes) and typical lintel details are provided for both columns and beams. Incluye especificaciones técnicas y detalkes de tijerales metálicos para proyectos de capillas o iglesias.
Steel Truss and Concrete Beam Details for Chapel