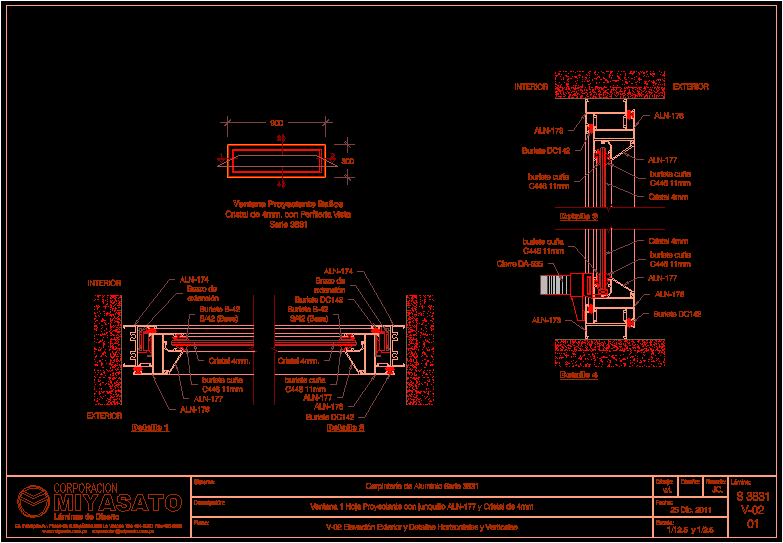
Detail projecting window – Corporation Miyasato
Drawing labels, details, and other text information extracted from the CAD file (Translated from Spanish):
corporation, miyasato, design sheets, drawing :, system :, description :, sheet :, design :, revsdo :, wi., drawing :, date :, scale :, interior, exterior, extension arm, jc.