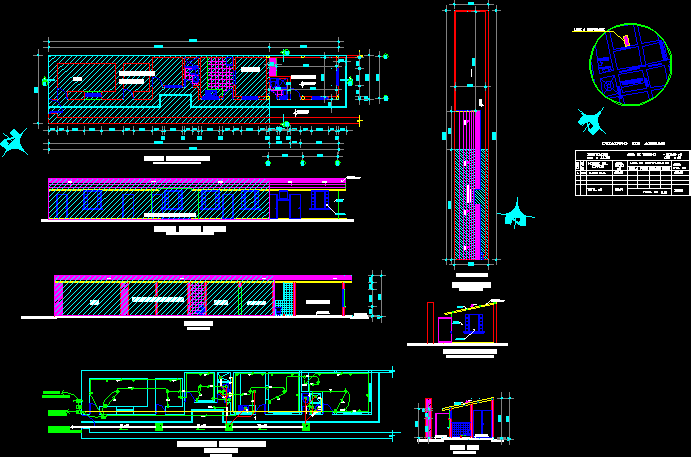
Amplification of existing housing – Plant – Location – Implantation – Installations
Drawing labels, details, and other text information extracted from the CAD file (Translated from Spanish):
area, zoning, gross, name of, space, ground floor, level, floor, steps, stairs, other, garages, table of areas, bedroom, construction, dining room, living room, existing construction, kitchen, metal belts, av. j. m. aguinaga, abdon calderon, maldonado, antonio ante, municipal government, olmedo, marillac, esc. sta. luisa, diocesan curia, amazonas, batch to be built, existing, aluminum and vidio windows, plastered smooth color, std, kwt, of the network of, public lighting, towards the network, public sewer, potable water, patio-garden, maldonado street










