Residential Apartment Floor Plan with Complete MEP Documentation
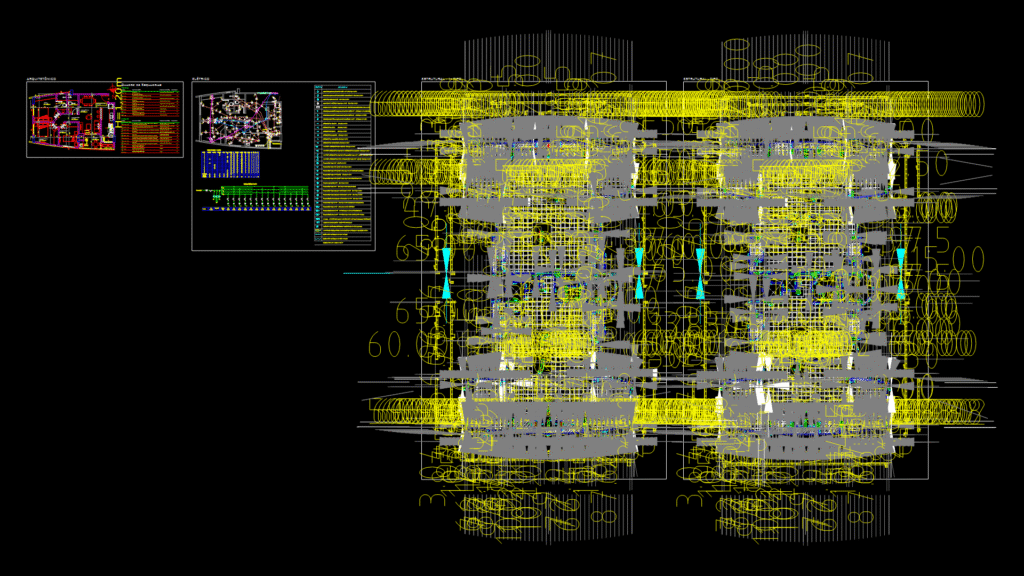
This comprehensive drawing details a 84.79m² apartment unit (repeating from floors 3-17, units 301-1701) with complete electrical system integration. The floor plan features:
Spatial Layout:
– One suite (11.18m²) with private bathroom (3.42m²)
– Two additional bedrooms (9.77m² and 8.36m²)
– Shared bathroom (3.64m²)
– Main living area labeled as “Convivência” (26.63m²)
– Balcony/terrace (“Sacada”) measuring 5.15m²
– Circulation area (3.59m²)
– Utility areas including space for HVAC equipment (12,000 BTU split system)
Electrical Systems:
– Detailed electrical load chart (CD-APF01) showing 15 circuits
– Total electrical load of 29.40 kVA with appropriate distribution
– Specific circuit allocations for air conditioning, heating, lighting, motors and outlets
– Complete 3-phase electrical diagram with circuit protection devices
– DIN-standard circuit breakers and protection systems
Technical Elements:
– Door and window schedule with 9 door types and 7+ window types
– Ceramic flooring throughout all spaces
– Structural elements including pillars and load-bearing walls
– Plumbing fixtures clearly marked in bathrooms and kitchen
– Detailed electrical symbol legend with installation heights
The drawing employs standard Brazilian architectural conventions, with clear demarcation of wall thicknesses, door swings, and window placements. Particularly noteworthy is the detailed and thorough integration of the electrical system with the structural and architectural elements, allowing for efficient coordination between trades during construction.