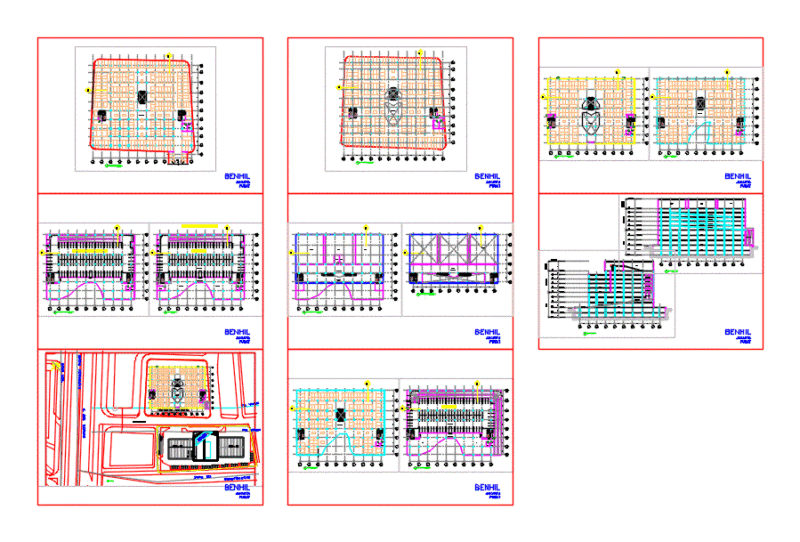
masonry layout for 2nd floor (typ. 6th) at +7.59 elevation. covers 12cm thk partition walls, RC columns, and shaft details for four stair cores. Plani i muraturës për katin e dytë.
Multi-Unit Residential Second Floor Masonry Layout Plan

masonry layout for 2nd floor (typ. 6th) at +7.59 elevation. covers 12cm thk partition walls, RC columns, and shaft details for four stair cores. Plani i muraturës për katin e dytë.