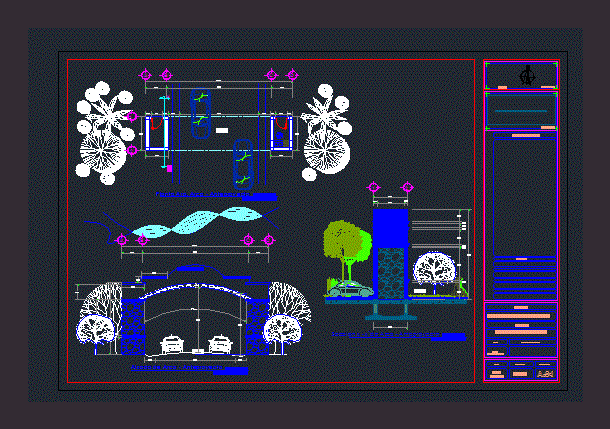
Arc architectural details welcome to municipality does not include structural details
Drawing labels, details, and other text information extracted from the CAD file (Translated from Spanish):
refrigerator, pantry, stay, magazines, white, shoe rack, closet, pedestrian, access, garage, dining room, kitchen, garden, hallway, bedroom, vehicular, washbasin, shower, tv- home teather, arq. low, dimension: meters, exterior facade, court, main bedroom, longitudinal section, interior facade, stream, welcome, elevation of arch – preliminary draft, plant arq. arch – preliminary project, location, north, no. of plane, dimension :, date :, meters, location :, project :, specifications :, san juan bautista coixtlahuaca, oax.










