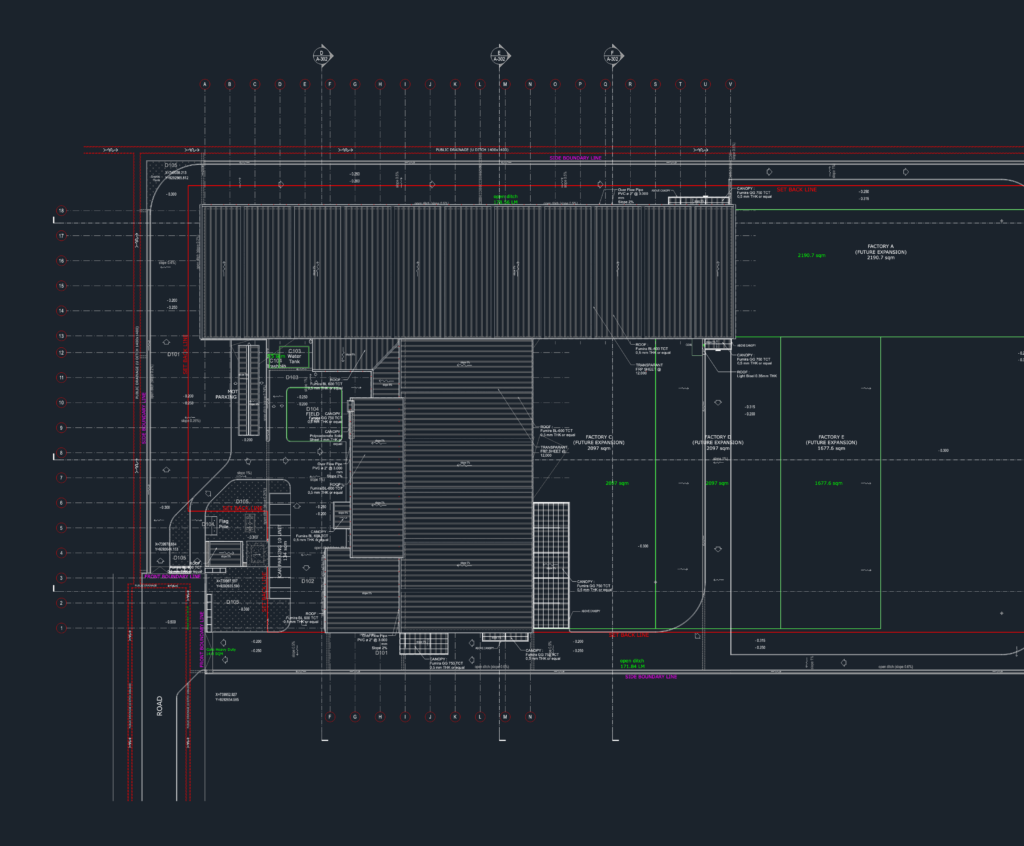
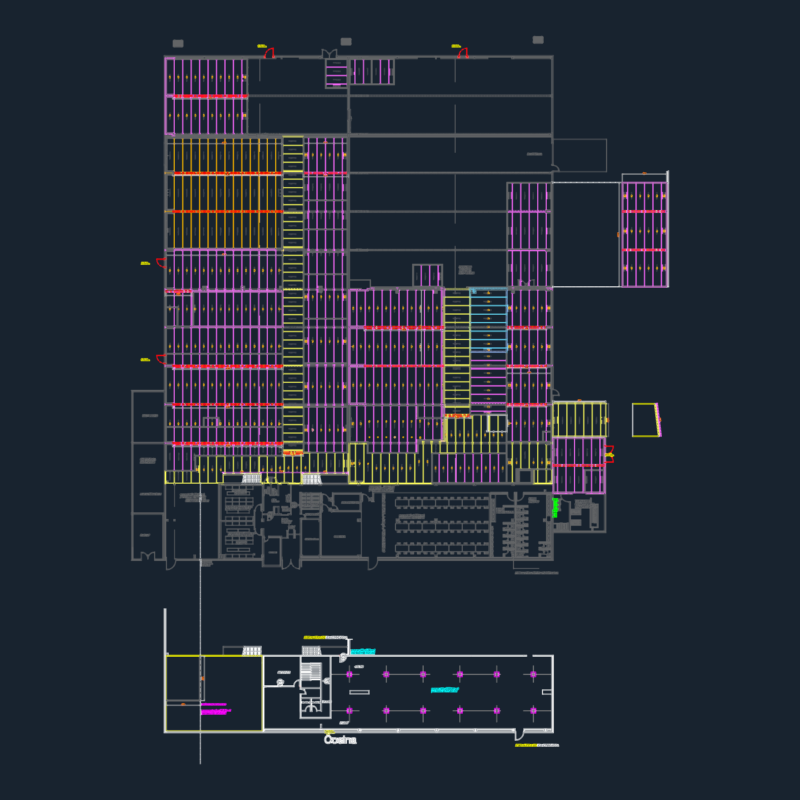
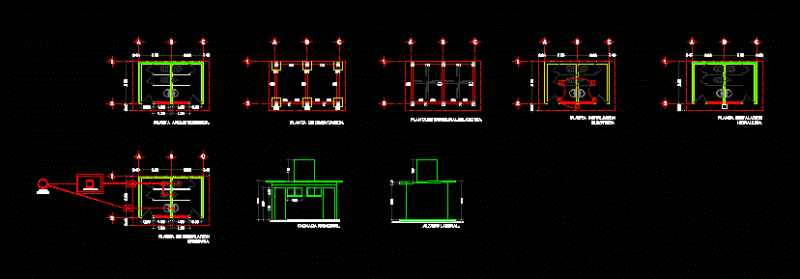
Steel factory site plan incl. roof layouts, ground floor plans for Factory A & B, plus a 2nd floor arrangement. We’ve got details for crane capacities (10-25 tons), workshop areas, canteen, & electrical rooms for the whole facility. Includes specific specs like Fumira SF-750 metal sheet roofing and floor loads ranging from 5 to 12 Ton/sqm.
Steel factory site plan roof and floor layouts