Designs CAD
Categories
Upload
Pricing
Blog
FAQs
0
Login
Sign Up
Home
/
Commercial
/
Industrial
/
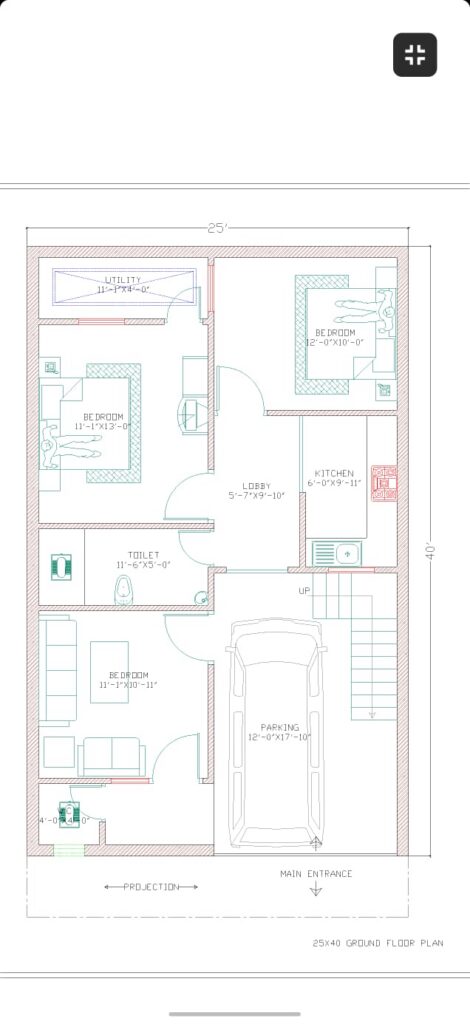
architectural dwg drawing
architectural dwg drawing
×
−
100%
+
architectural dwg drawing
PREMIUM
File Details
File Type
DWG
Type
Plan
Language
English
Materials
Other
Units
Metric
Area
150 – 249 m² (1614.6 – 2680.2 ft²)
Features
Parking, Garden / Park
Uploaded by
shevaz khan
Category
Industrial
Published
Sep 17, 2026
Price
$5.00
or
$5.00 – Add to Cart
Checkout
Added to cart
or
get unlimited access from $7/mo
Tags
interior architectural design cad autocad ground floor plan .x.
Coffee Bar 2D DWG Elevations & Plan for AutoCAD
PREMIUM
$3.87
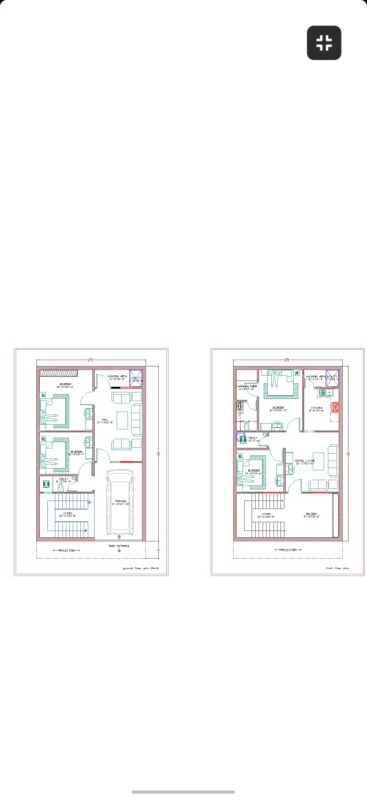
Duplex house plan
PREMIUM
$3.00
architectural dwg drawing 25×40 ground floor plan
PREMIUM
$10.00
Two-Story Industrial Textile Factory Floor Plan and Production Machine Layout DWG Set
PREMIUM
$3.87
Industrial Factory Production Plant CAD Plan With Machinery Layout And Office Areas
PREMIUM
$2.58
Plustruss G34-10L7W5.5H Stage Truss CAD Assembly Detail
PREMIUM
$8.06
Data Center and Utility Building Complex Architectural Plans
PREMIUM
$4.84
Caetité Brazil uranium leaching and clarification process flow diagram
PREMIUM
$8.06
Two-story residential east elevation with brick cladding
FREE
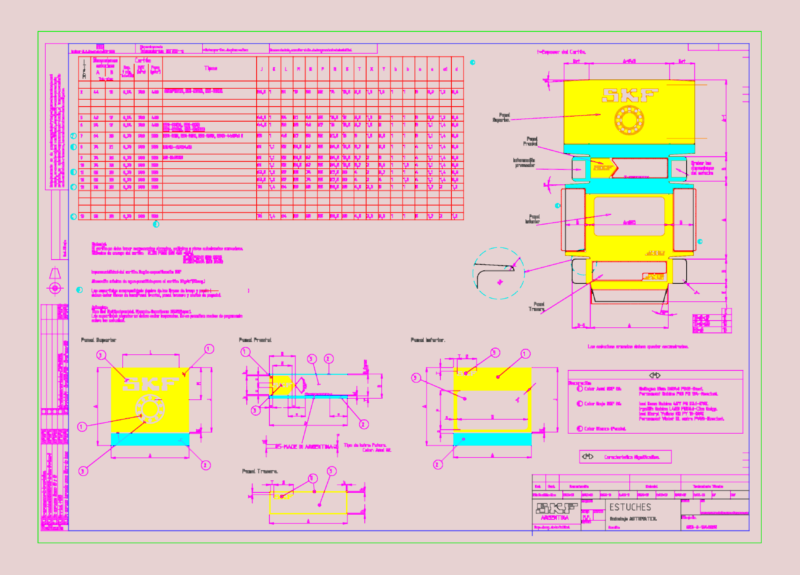
SKF Bearing Packaging Box DWG Detail & Plan
PREMIUM
$4.84
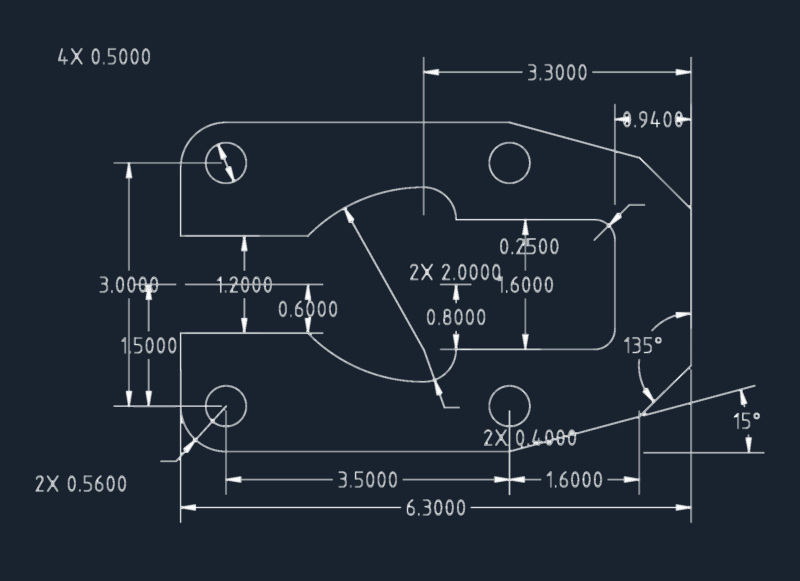
Mechanical Plate Bracket DWG Detail
FREE
Browse All Downloads