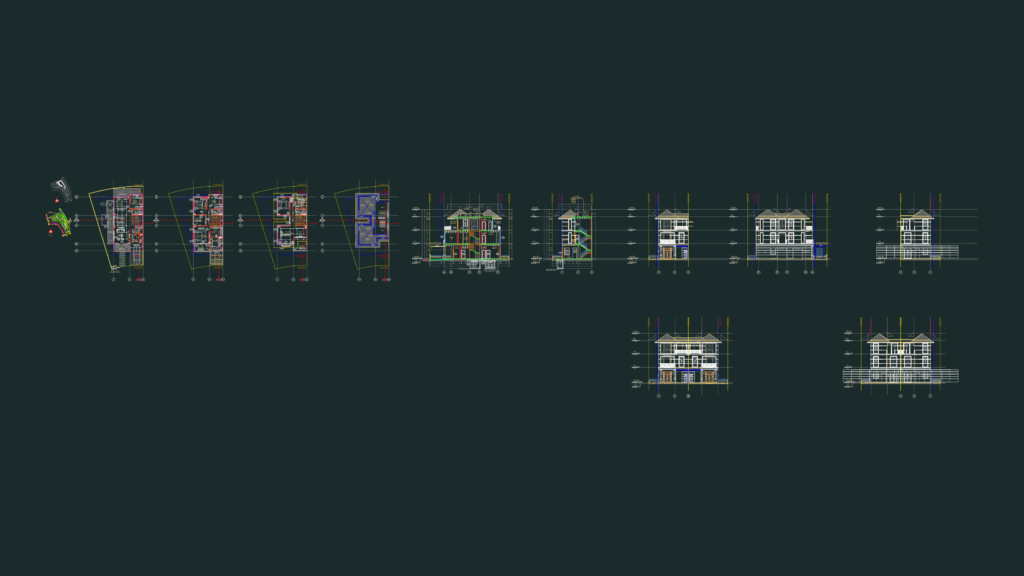
Sections A and B for a 3-story semi-detached villa, includes the roof details and underground septic tank. Floor heights are marked for all levels from ground to roof, along with slope specs for the canopy.Biệt thự song lập – Mẫu C2 – Mặt cắt A, B.
Architectural Sections for Multi-Level Semi-Detached Villa Type C2