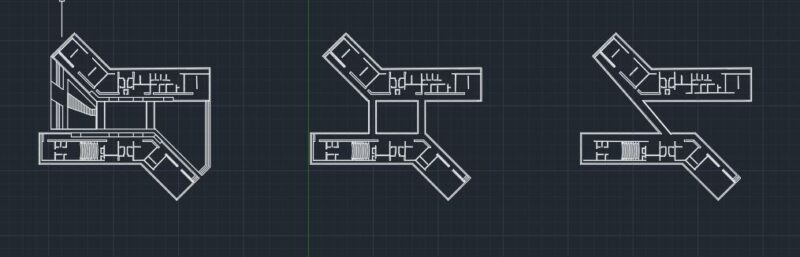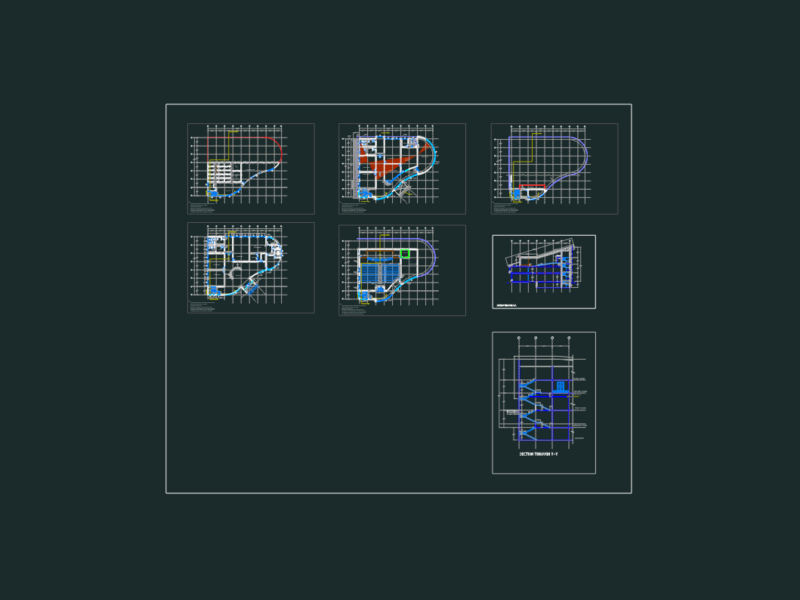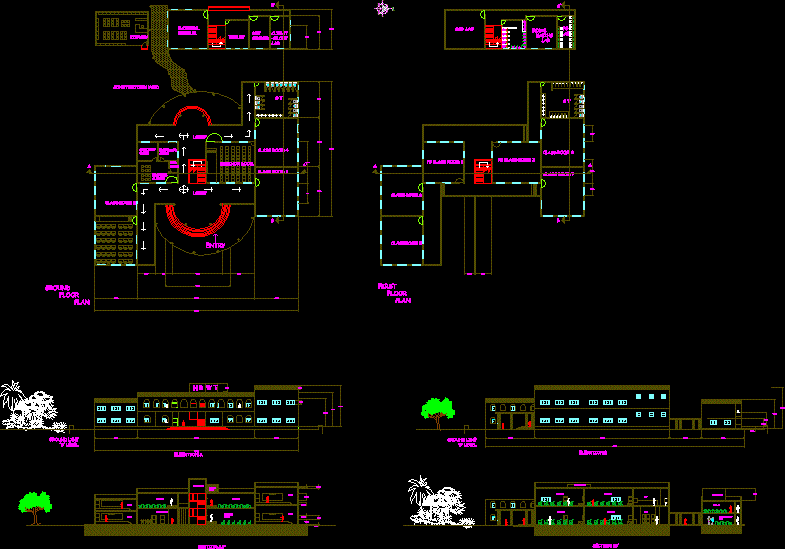
Project with details
Drawing labels, details, and other text information extracted from the CAD file:
first floor plan, elevation a, w t, h r, section aa’, construction yard, g t, seminor room, ground floor plan, lobby, entry, b t, elevation b, section bb’, pg lab, modal making lab, cad lab, material museum, toilet, climat -ology lab, art studio, professor cabin, asst.prof cabin, lecturer cubicle, hod room, staff room, water tank, head room, pg lab, climatology lab, library