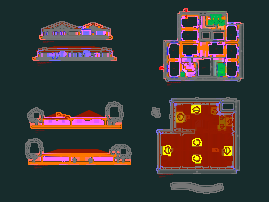
This drawing is for the complete architectural set of a primary school building in Abaetetuba. It includes the main floor plan, sections, facades, & the roof layout… could be useful in educational facility design. Projeto de adequação física em prédio escolar.
Primary School Architectural Project DWG with Floor Plan Sections and Elevations