Designs CAD
Categories
Upload
Pricing
Blog
FAQs
0
Login
Sign Up
Home
/
Engineering & Technical
/
Building Codes & Standards
/
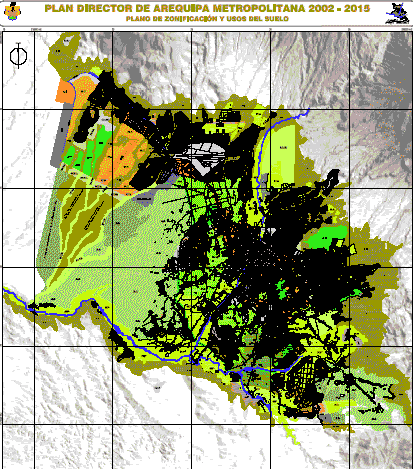
Arequipa Plan PDF Plan (Document)
Arequipa Plan PDF Plan (Document)
×
−
100%
+
Arequipa Plan – Metropolitan Area
PREMIUM
File Details
File Type
PDF
Type
Plan
Language
English
Uploaded by
CAD Drawings
Category
Building Codes & Standards
Published
Apr 3, 2026
Price
$3.87
or
$3.87 – Add to Cart
Checkout
Added to cart
or
get unlimited access from $7/mo
Tags
area
arequipa
document
edificação
edification
erbauung
gesetze
laws
leis
lois
metropolitan
normas
normen
normes
pdf
plan
standards
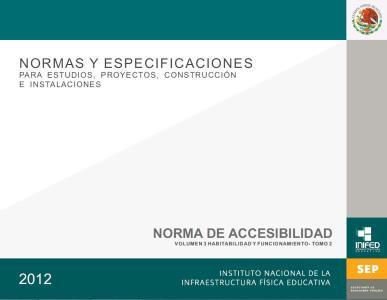
Anthropometric Standards Of Accessibility PDF Full Project (Document)
PREMIUM
$3.87
RXYSQ4PA Heat Pump Outdoor Unit Top Plan Front Side And Rear Views Elevations 2D DWG Block For AutoCAD
PREMIUM
$3.87
Drinking Water Standard – Bolivia PDF (Document)
PREMIUM
$3.87
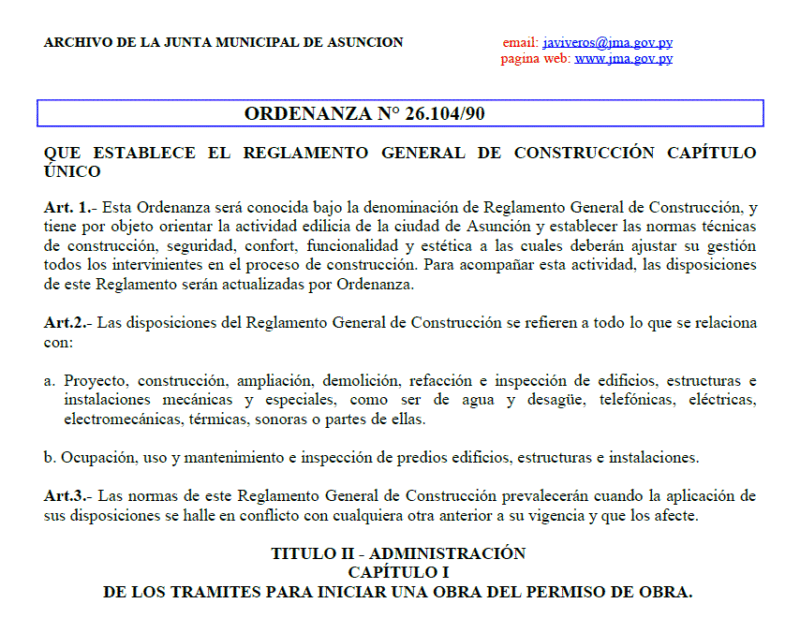
Ordenanza N? 2610490 TXT CAD Drawing
PREMIUM
$3.87
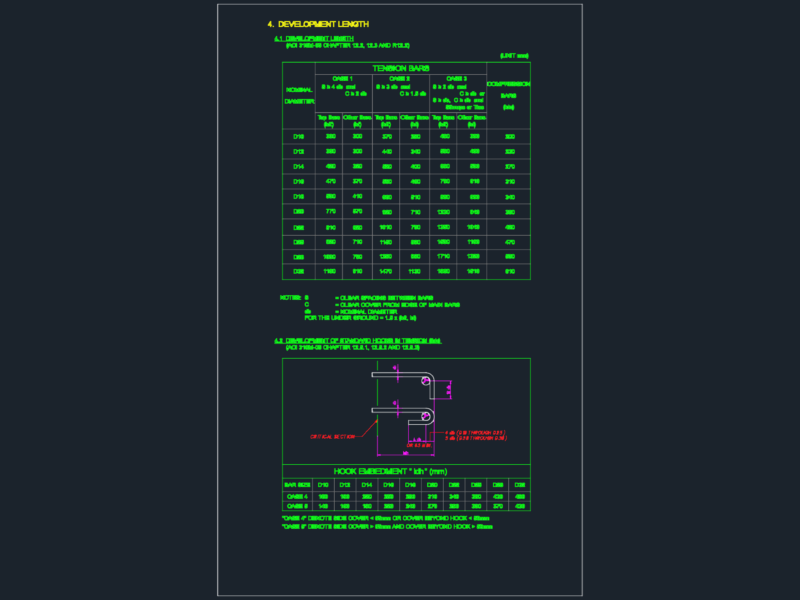
REBAR DEVELOPMENT LENGTH ACI 318M
FREE
Eltaş Elektrik Industrial Facility Electrical and Fire Alarm Plan
PREMIUM
$3.87
Hazardous Materials Assessment Template DWG
PREMIUM
$6.95
Catalog Cmic Machinery Cost Schedule 2014 PDF (Document)
PREMIUM
$3.87
ACI 318M-05 lap splice length standard tables
FREE
Arima Residential 3-Bedroom Floor Plan DWG
FREE
Vertical Lettering Direction Street Sign DWG Block for AutoCAD
FREE
Browse All Downloads