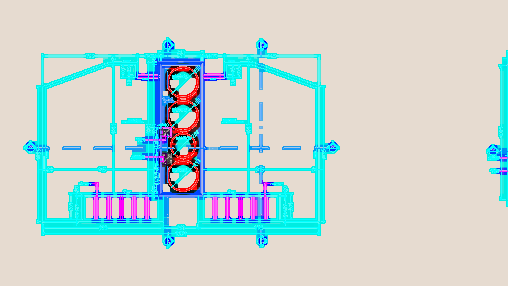
Auditorio – plants – cut
Drawing labels, details, and other text information extracted from the CAD file (Translated from Spanish):
rehearsal space, hall for artists, stage, stalls, entrance lobby, screening room, entrance ramp
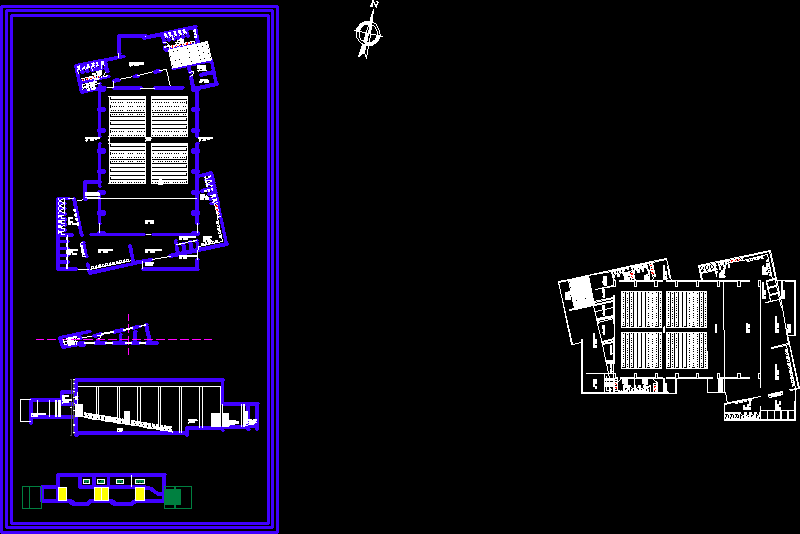
Auditorio – plants – cut
rehearsal space, hall for artists, stage, stalls, entrance lobby, screening room, entrance ramp