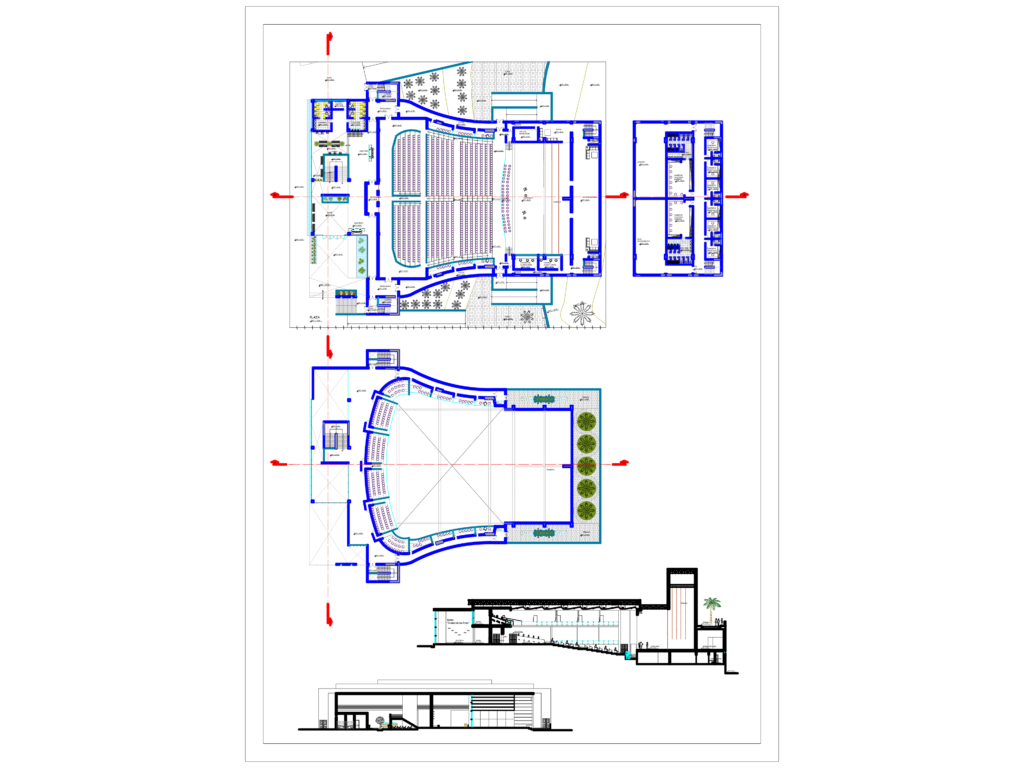
This drawing is for a multi-level theater project named “Ciudad de las Artes,” covering architectural plans, sections, and main elevations. Includes layouts for the stage, orchestra pit, and various dressing rooms, individual and collective. Levels are marked with NPT heights throughout. This could be useful in cultural center or performing arts projects.
Theater Design Plan Elevation and Section DWG for Cultural Center Project