Designs CAD
Categories
Upload
Pricing
Blog
FAQs
0
Login
Sign Up
Home
/
Commercial
/
Industrial
/
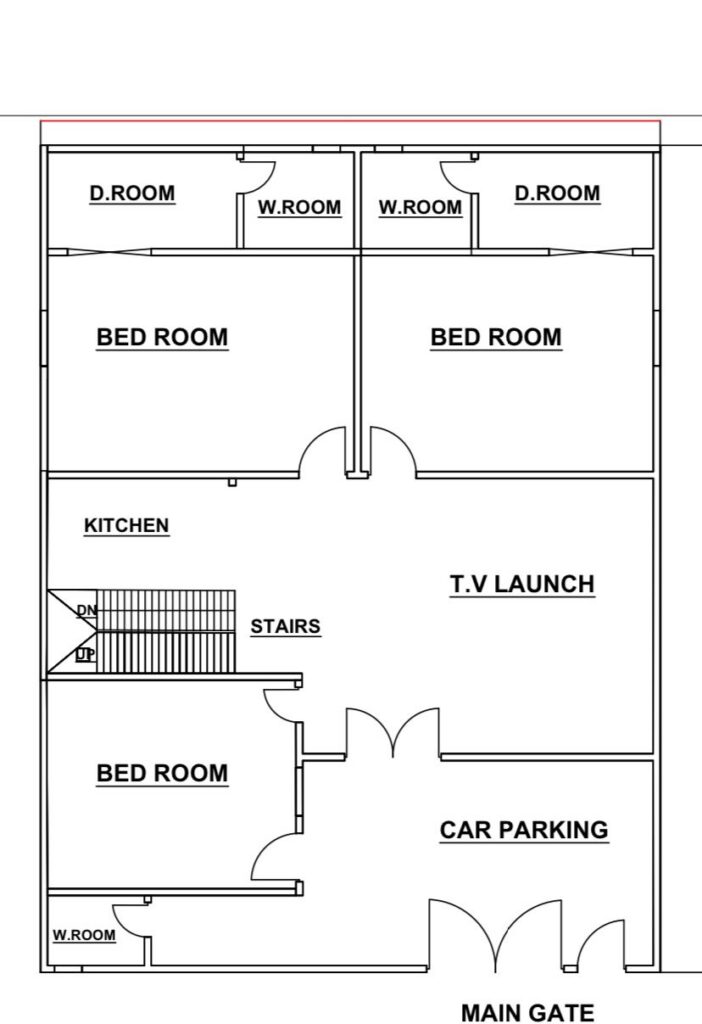
AutoCad 2d 3d Banglows
AutoCad 2d 3d Banglows
×
−
100%
+
I will do autocad 2d and 3d for you as you like.
PREMIUM
File Details
File Type
DWG, PDF
Type
Plan
Language
English
Materials
Concrete, Glass, Masonry, Steel, Wood
Units
Metric
Features
A/C, Garage, Parking, Garden / Park
Uploaded by
Arbazkhan
Category
Industrial
Published
Jan 3, 2024
Price
$5.00
or
$5.00 – Add to Cart
Checkout
Added to cart
or
get unlimited access from $7/mo
Tags
autocad
Ground and mezzanine floor plans for a fitness center
PREMIUM
$8.49
Palm Oil Mill Layout DWG
PREMIUM
$4.84
SIEMENS SCALANCE XC 206 PROFIBUS NETWORK
PREMIUM
$4.84
Standard Residential House Plan DWG for Prefeitura Approval
PREMIUM
$6.87

Three Phase Induction Motor Connection
FREE
Pharmaceutical Factory CAD Plans and Sections
PREMIUM
$5.81
Warehouse logistics layout
PREMIUM
$4.84
3D Wooden Leather Chair 3DS Model for 3D Studio Max
FREE
Amarr Model 2042 Building B Mezzanine Plan
PREMIUM
$2.58
Vale Perfuratriz Autônoma de Carajás functional diagram
FREE
Industrial plastic hook detail with dimensions and surface finish
FREE
Browse All Downloads