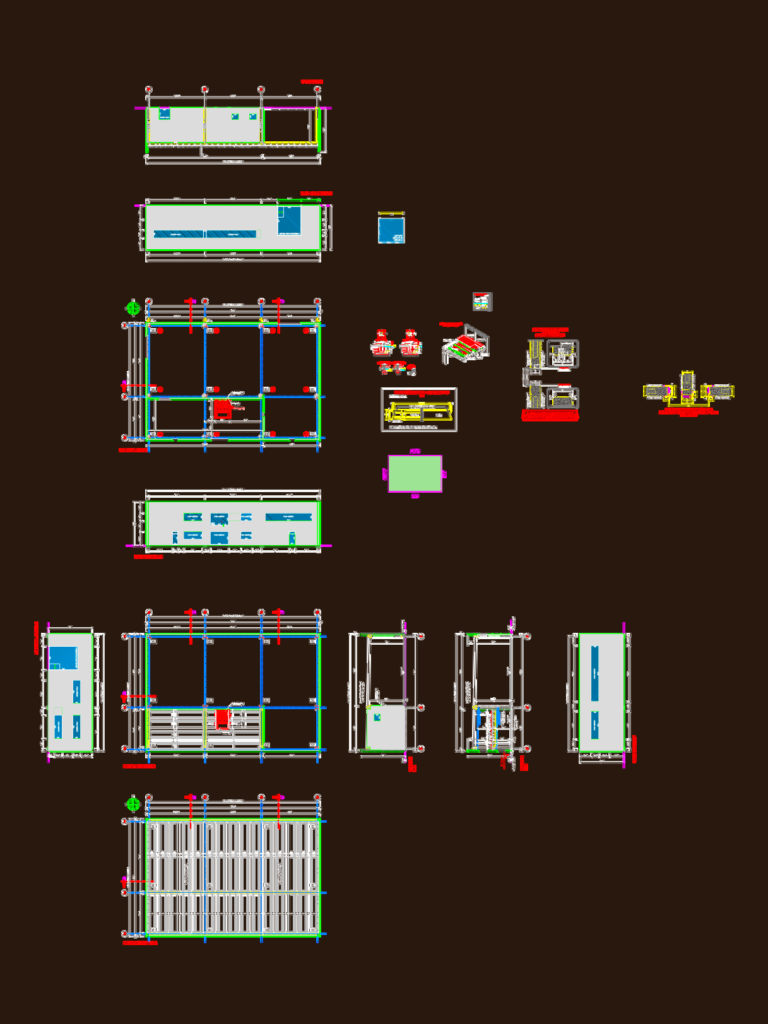
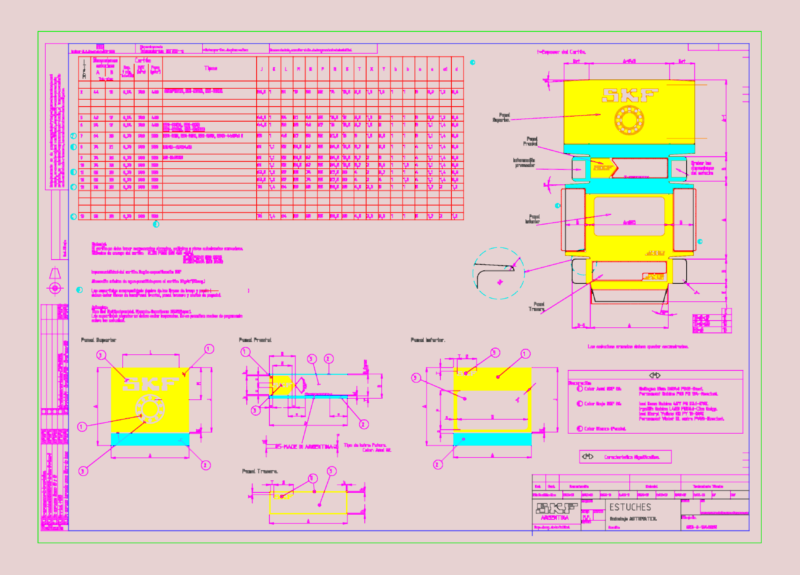
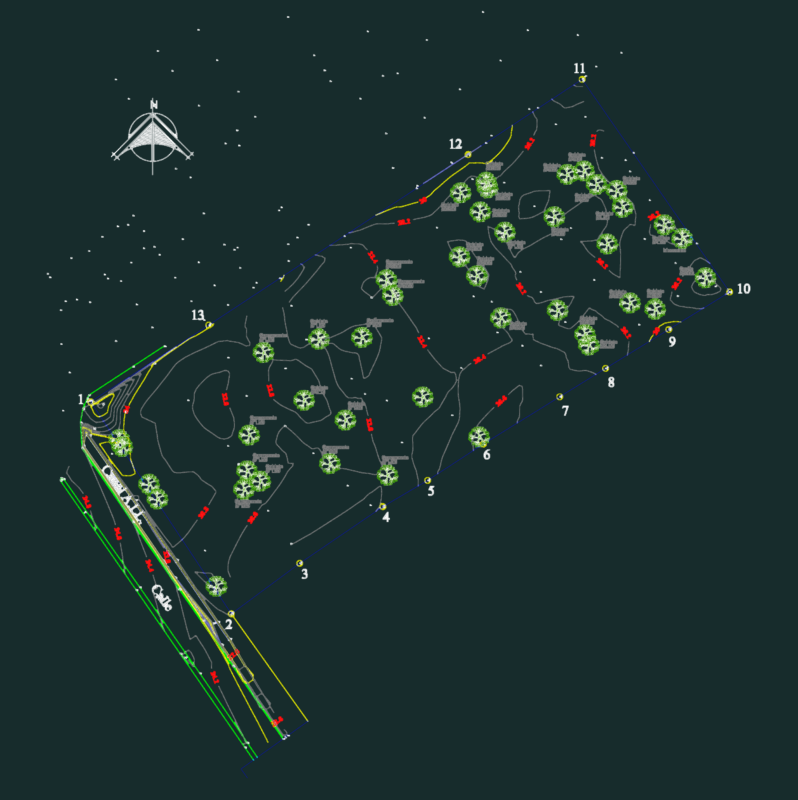
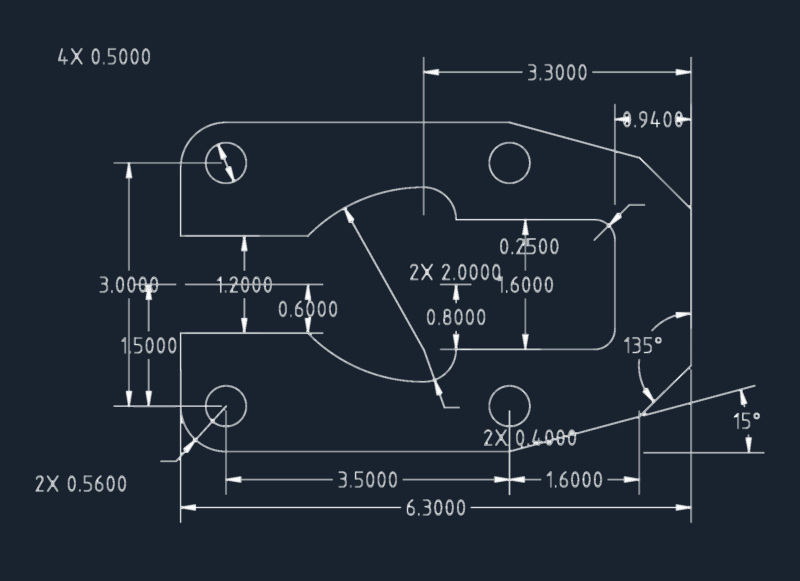
Autotrasporti Frati Industrial Plans

Full architectural set for an industrial warehouse. Covers plans, sections, and structural prefab details. Set architettnico completo per capannone industriale. Include piante, sezioni e dettagli strutturali prefabbricati.

PREMIUM

File Details

File Type
DWG
Type
Full Project
Language
Spanish
Materials
Concrete, Steel
Units
Metric
Area
500 – 999 m² (5382.0 – 10753.1 ft²)
Features
Parking, Garage
Uploaded by
Daniel
Category
Commercial, Industrial
Published
Jun 7, 2026
Price $4.00
or

or get unlimited access from $7/mo

Browse All Downloads