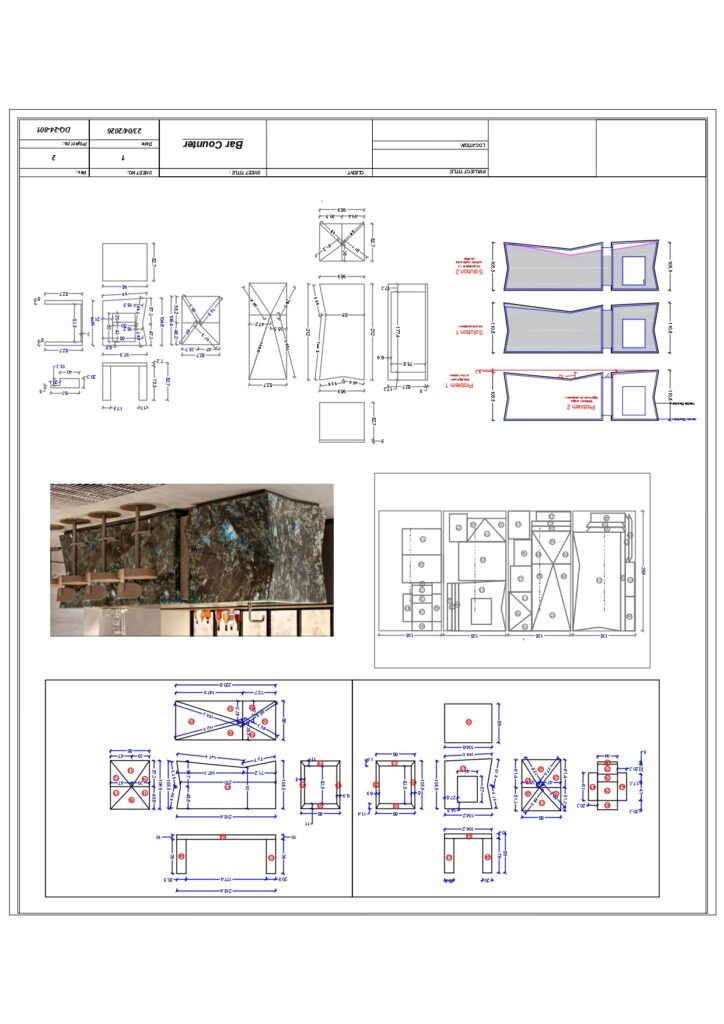
Professional bathroom detailed shop drawing prepared according to common UAE construction practices. The drawing includes detailed layouts, floor and wall finishes, sanitary fixtures, plumbing points, floor drain, waterproofing details, ceiling details, dimensions, levels, and material indications.
Suitable for contractors, site engineers, draftsmen, interior designers, and construction professionals working on residential and commercial projects in the UAE.









