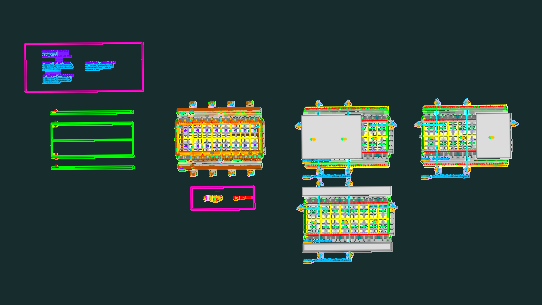
Full set for a commercial building in Moreno, incl. floor plans, roof layout, elevations & sections. Has the whole 1260m² site with office space, bathrooms, and a big garage area with a metallic structure. Planos municipales completos de local comercial y oficinas en Moreno.
Moreno Commercial Building Plans Office & Garage Parking