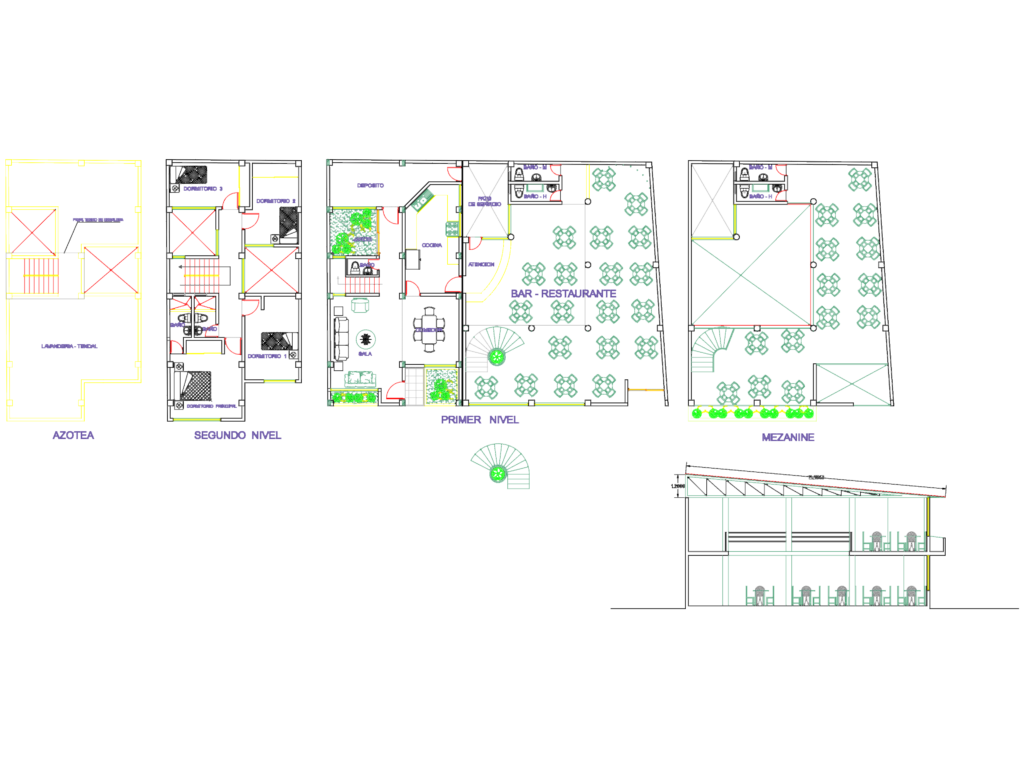
BAR RESTAURANT PLANS ELEVATIONS

plans for bar-restaurant w/ mezzanine and 2nd floor bedrooms.

FREE

File Details

File Type
DWG
Type
Full Project
Language
Spanish
Materials
Concrete, Wood, Glass
Units
Imperial
Area
150 – 249 m² (1614.6 – 2680.2 ft²)
Features
Garden / Park, Deck / Patio
Uploaded by
Eng_Plans
Category
Commercial, Hotel, Restaurants & Recreation
Published
Jul 20, 2026

Download faster, ad-free, with more daily files from $7/mo
Browse All Downloads







