drainage plan for basement and ground floor with sewage lifting station. shows pipe runs, pump specs and manhole details
Basement drainage layout dwg
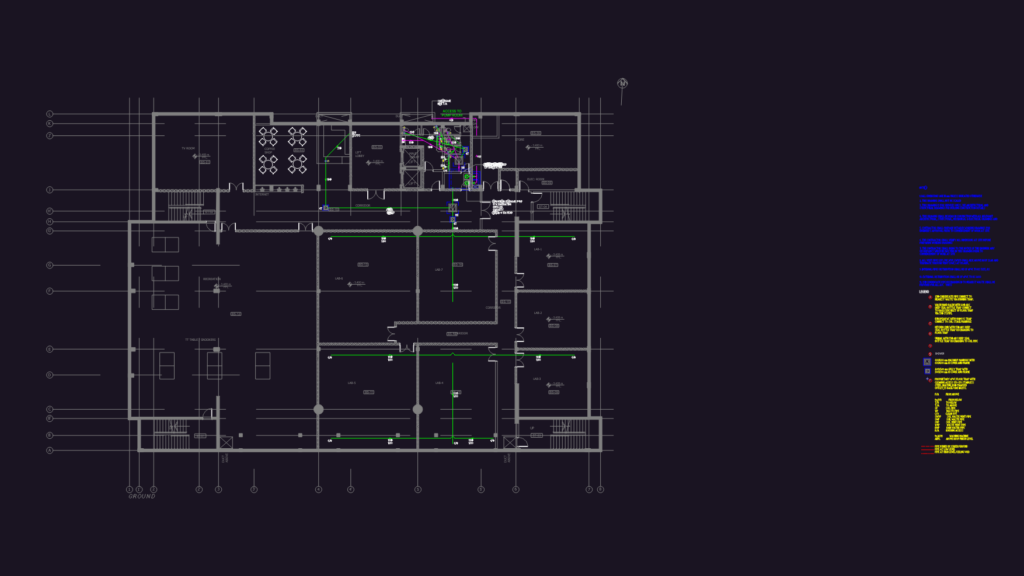
drainage plan for basement and ground floor with sewage lifting station. shows pipe runs, pump specs and manhole details