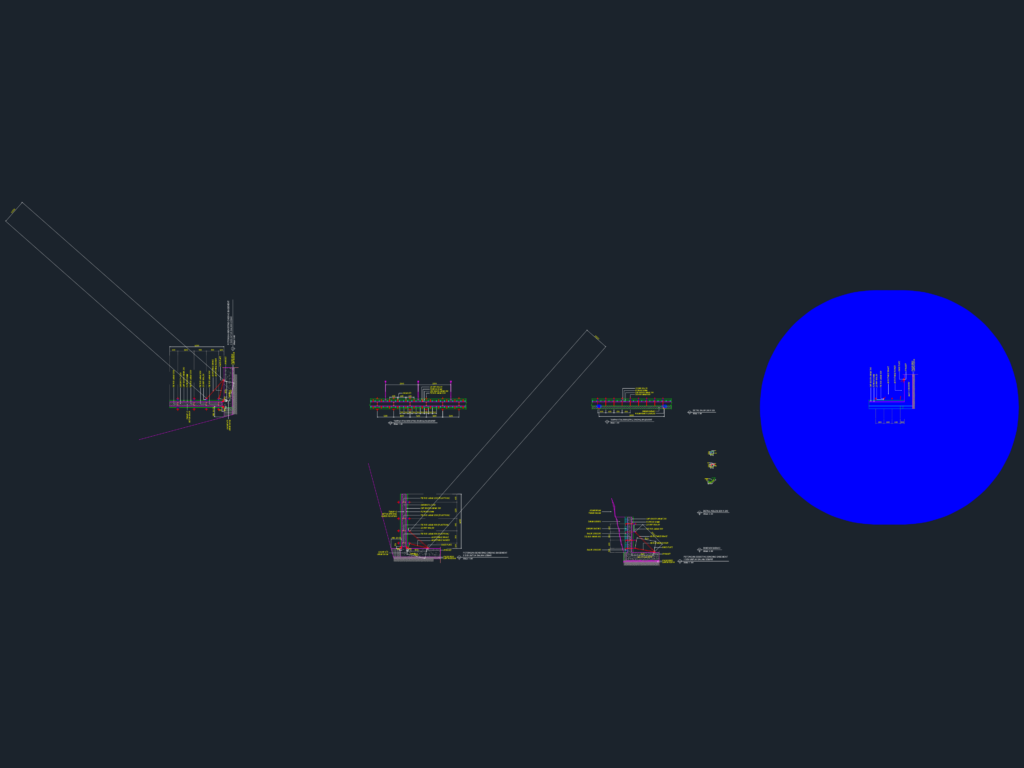
Basement wall formwork details for concrete pours. shows 18mm plywood setups with UNP and CNP supports, adjustable braces, the works. I’ve included sections for both narrow and wide excavations, tie rod spacing, waterproofing layers and practical column specs.
Basement Wall Formwork System Section and Plan Details