Designs CAD
Categories
Upload
Pricing
Blog
FAQs
0
Login
Sign Up
Home
/
Commercial
/
Entertainment, Leisure & Sports
/
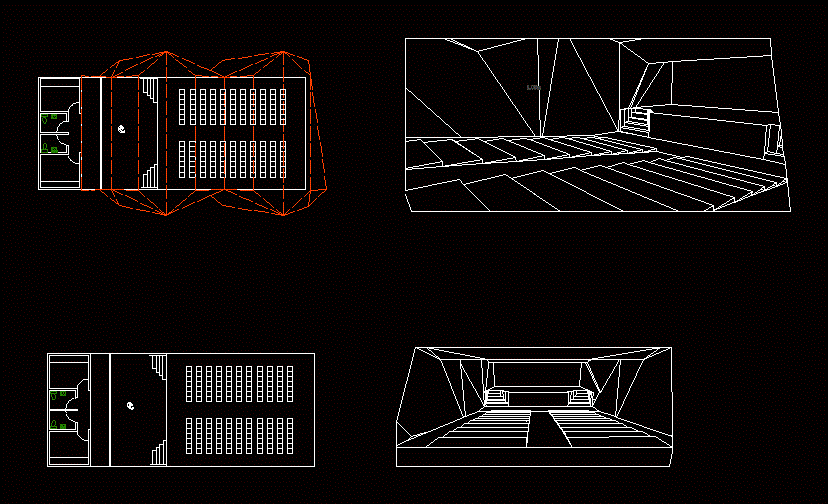
Basic Theater DWG Section for AutoCAD
Basic Theater DWG Section for AutoCAD
×
−
100%
+
Theatre – Ground – sections –
PREMIUM
File Details
File Type
DWG
Type
Section
Language
English
Units
Metric
Uploaded by
CAD Projects
Category
Entertainment, Leisure & Sports
Published
Feb 26, 2018
Price
$3.87
or
$3.87 – Add to Cart
Checkout
Added to cart
or
get unlimited access from $7/mo
Tags
Auditorium
autocad
basic
cinema
DWG
ground
section
sections
Theater
theatre
Tassaroli S.A. Industrial Warehouse Structural Details
PREMIUM
$3.87
CASINO GAMING FLOOR BALLY CINEVISION KONAMI GOLIATH
PREMIUM
$4.84
Reinforced Concrete Columns DWG Block for AutoCAD
PREMIUM
$3.87
3D Wooden Leather Chair 3DS Model for 3D Studio Max
FREE
GEORGE R. BROWN CONVENTION CENTER Level 1
PREMIUM
$3.87
Casino Gaming Floor Plan with Slot and Table Layout
PREMIUM
$4.84
Plustruss G34-10L7W5.5H Stage Truss CAD Assembly Detail
PREMIUM
$8.06
Community Sport and Education Center Layout Plan
FREE
VRF HVAC Piping Layout including AVWT-190HKSS Outdoor Unit
PREMIUM
$4.84
GCH Casino Gaming Floor and Hotel Facility Layout
PREMIUM
$4.84
Fluminense Football Club stadium layout and architectural grandstand details
PREMIUM
$3.87
Browse All Downloads