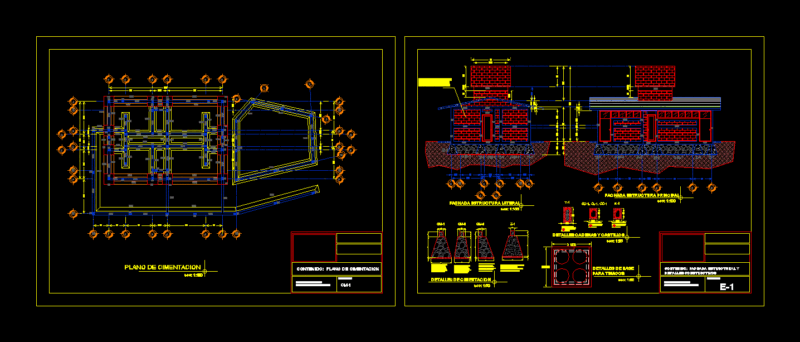
Drawing block size. Within the file can see the design in 3D isometric.
Drawing labels, details, and other text information extracted from the CAD file:
monde nissin corp., bo. balibago, sta. rosa, laguna, monde nissin, drawn by :, title :, appoved by :, revision date :, querol b., date :, area :, xx-xx-xxxx, checked by :, estrella r., sheet no :, xxx, weld, mixer lock, base, lever, top view, section view, side view, isometric view, latch, latch detail, spring, set screw, spring profile, all dimension are in millimeter unless otherwise specified., material: ss