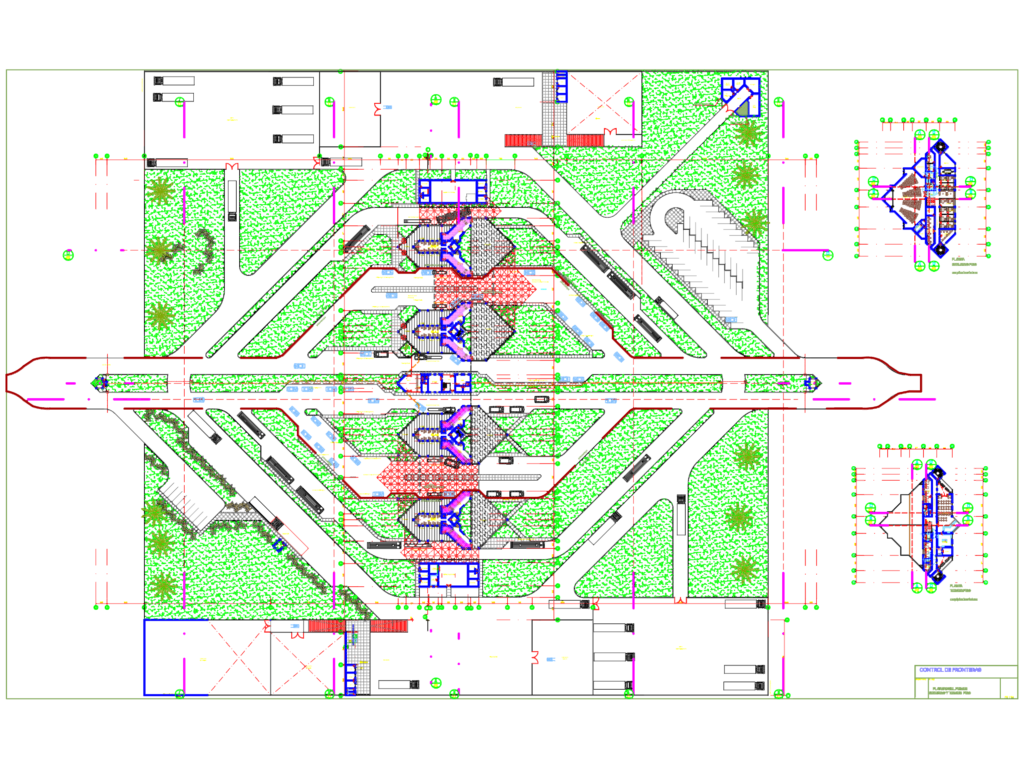
Master plan for a border control facility featuring inspection islands, vehicle checkpoints, and administrative blocks. Includes floor plans for the first, second, and third levels with specific zones for immigration, customs (Aduanas), and health services. We’ve also mapped out the parking areas for buses and light vehicles, plus the peripheral landscaping.
Border Control Crossing Layout and Integrated Facility Plans