Designs CAD
Categories
Upload
Pricing
Blog
FAQs
0
Login
Sign Up
Home
/
Commercial
/
Industrial
/
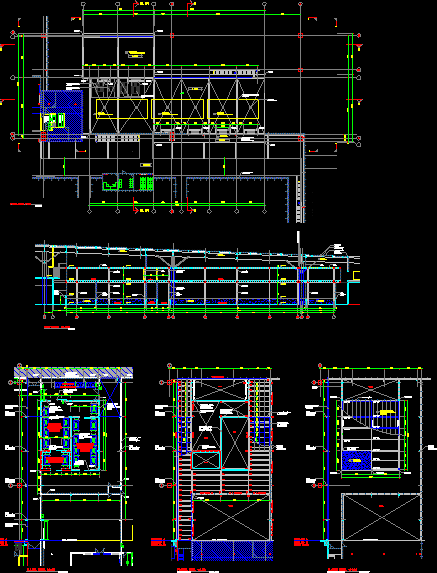
Bottling Plant With Office DWG Block for AutoCAD
Bottling Plant With Office DWG Block for AutoCAD
×
−
100%
+
BOTTLING AND TECHNICAL OFFICES
PREMIUM
File Details
File Type
DWG
Type
Block
Language
Other
Units
Metric
Uploaded by
Eng_Plans
Category
Industrial
Published
Apr 8, 2018
Price
$3.87
or
$3.87 – Add to Cart
Checkout
Added to cart
or
get unlimited access from $7/mo
Tags
autocad
block
DWG
factory
industrial building
office
offices
plant
technical
Industrial Warehouse DWG Plan and Structural Set
PREMIUM
$4.03
United Towel Exporters Unit-2 Fifth Floor GA Plan
PREMIUM
$3.23
Guerbet production building ground floor architectural layout
PREMIUM
$4.84
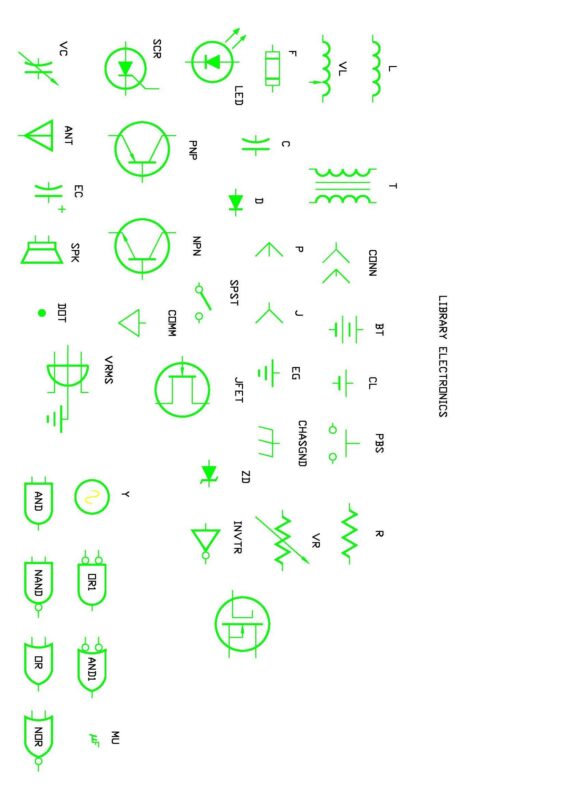
Electronic Symbols Library
PREMIUM
$3.00
Rampdoor Details
PREMIUM
$3.00
Eltaş Elektrik Industrial Facility Electrical and Fire Alarm Plan
PREMIUM
$3.87
Singel-Story Residential House Plan with 2 Bedrooms PDF
PREMIUM
$30.00
2500Tn transfer press assembly
PREMIUM
$6.45
SKF Explorer bearing packaging box layout and technical specifications
PREMIUM
$4.84
Mechanical & Electrical Services Layout for 5-Bedroom Residential Duplex
PREMIUM
$7.50
Gallery Grating Marking Plan
PREMIUM
$5.81
Browse All Downloads