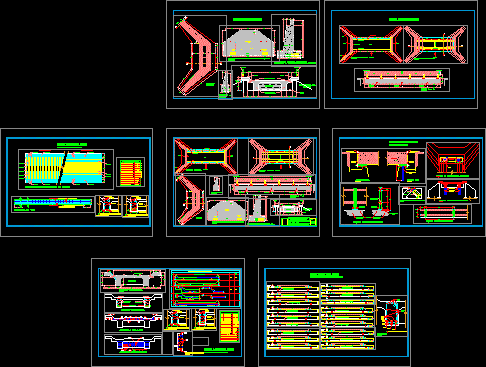
Plants – Elevations – Sections – Details
Drawing labels, details, and other text information extracted from the CAD file (Translated from Spanish):
cut, sheet no., date:, potosi, drawing :, drawn up by :, scale :, project :, owner :, urban and rural development division, works and projects department, false bridge detail, pichanaki district municipality, sidewalk, diaphragm beam, rolling folder, cross section, reinforcing steel, diaphragm specifications, diaphragm detail, trunk, front elevation of right-left abutment, side elevation of abutment, general floor, abutment, fin, sidewalk, access, detail false bridge, floor, diaphragm reinforcement, description of steel, corrugated iron, fixed support, mobile support, detail fixed support system, longitudinal elevation view, drainage pipe, wooden struts, wooden sleeper, frontal cutting, expansion joint, river potosi, left, right, details, to evacuate leaks, water surface, beam reinforcement, beam center, beam detail in main beam formwork, diaphragm, wood, wooden sleeper round, sawn eucalyptus sleeper, beam battens, screw plank, dimension, quantity, distribution of reinforcement in plan, beam girder reinforcement, top layer, bottom layer, main beam, slab plant – beams, cut a – a, cut slab, railing, architecture of the bridge, steel metrado in slab – path, type, form of armor, piece, long., corrugated iron, details of joints in the main beam, detail of railing, detail parante of railing, concrete, anchorage metal, iron plate, metal diluting joint, angle, parapet, slab, iron pipe, floor, shoe, symmetric, projection, beam – slab, neoprene location detail, support axis, indicated, bridge architecture