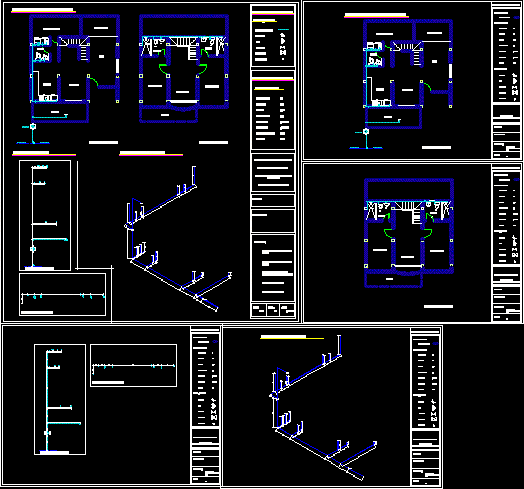
General layout plan for a complex highway interchange featuring a dual-roundabout system. horizontal alignment includes the main expressway corridor and connecting ramps A, B, C, and D. features include a proposed overpass structure and detailed road surface hatching for asphalt areas. geometric design covers turning radii for heavy vehicles and typ. merging tapers. drawing is scaled in mm and uses high-density polylines for accurate curb and island layouts. typical civil engineering project setup for regional infrastructure. road markings and island delineation are clearly defined for traffic flow planning.
Highway Interchange Layout with Roundabout Ramps and Overpass