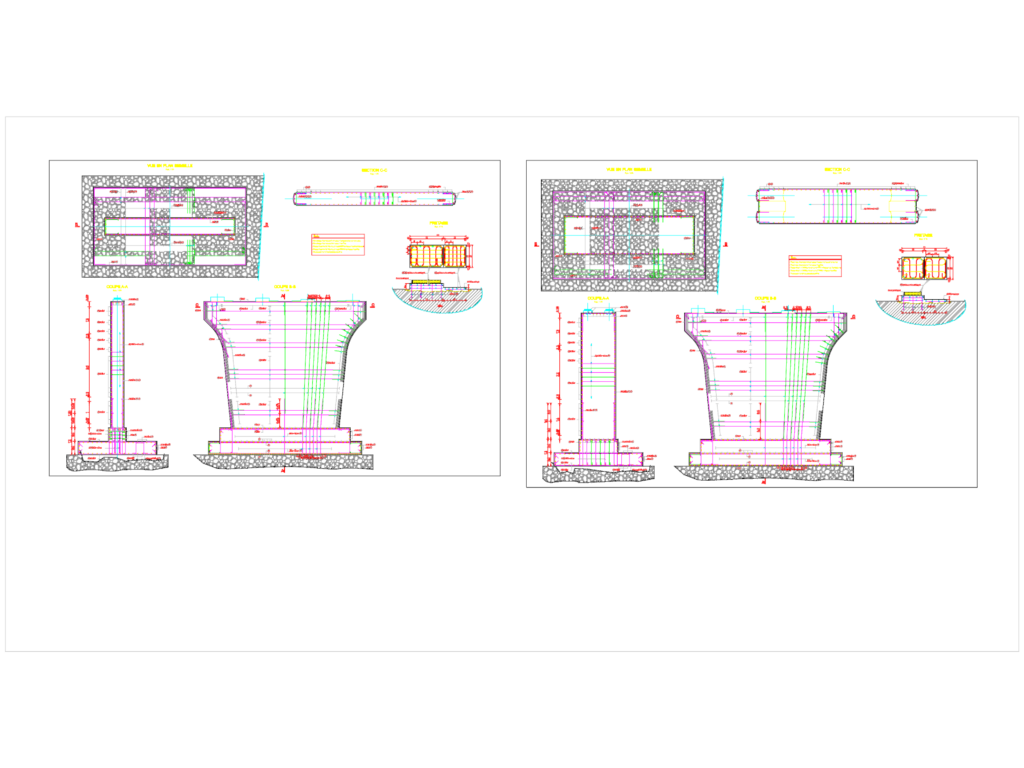
Bridge pier & footing reinforcement template from a previous bridge project. Detailed sections (Coupe A-A, B-B) showing longitudinal and transverse steel arrangement for the shaft and base. We’ve included footing plans (Vue en plan semelle) and specific fretage details for the bearing areas. Concrete specs: 350kg/m3 HRS for foundatioons and CPA45 for fûts. Rebar schedules cover T10 to T25 dia bars with specified enrobage (3cm shaft, 5cm footing). Standard reinforcement lap lengths set at 40 dia. Includes jacking point (Plot de verinage) and bearing pedestal (Bossage d’appui) details at 1/10 and 1/25 scales.
Bridge Pier Reinforcement Details