Designs CAD
Categories
Upload
Pricing
Blog
FAQs
0
Login
Sign Up
Home
/
Commercial
/
Hotel, Restaurants & Recreation
/

COLUMN REINFORCEMENT DETAILS
COLUMN REINFORCEMENT DETAILS
×
−
100%
+
FOR REINFORCEMENT DETAILS
PREMIUM
File Details
File Type
DWG
Type
Detail
Language
English
Materials
N/A
Units
Metric
Features
Garage
Uploaded by
sakhil
Category
Hotel, Restaurants & Recreation
Published
Jun 18, 2023
Price
$10.00
or
$10.00 – Add to Cart
Checkout
Added to cart
or
get unlimited access from $7/mo
Tags
COLUMN REINFORCEMENT
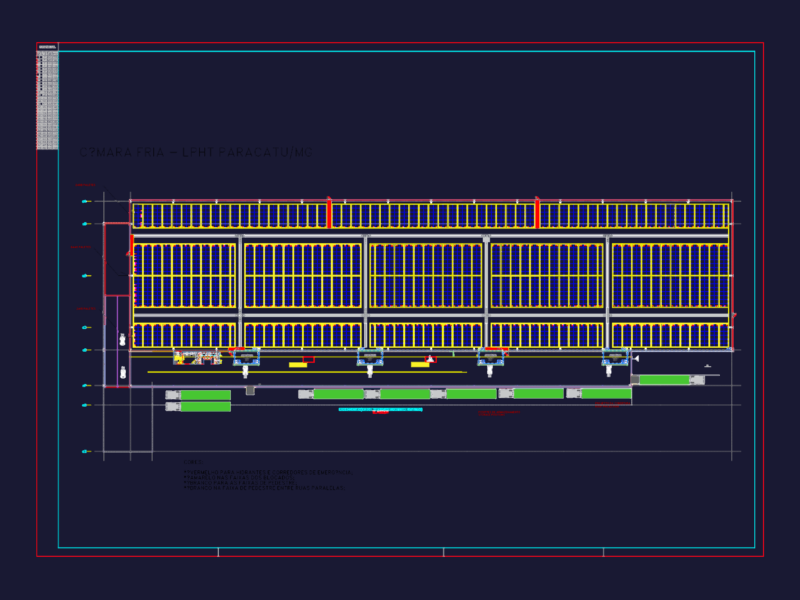
Industrial Cold Room Storage Plan with Loading Docks
PREMIUM
$4.84
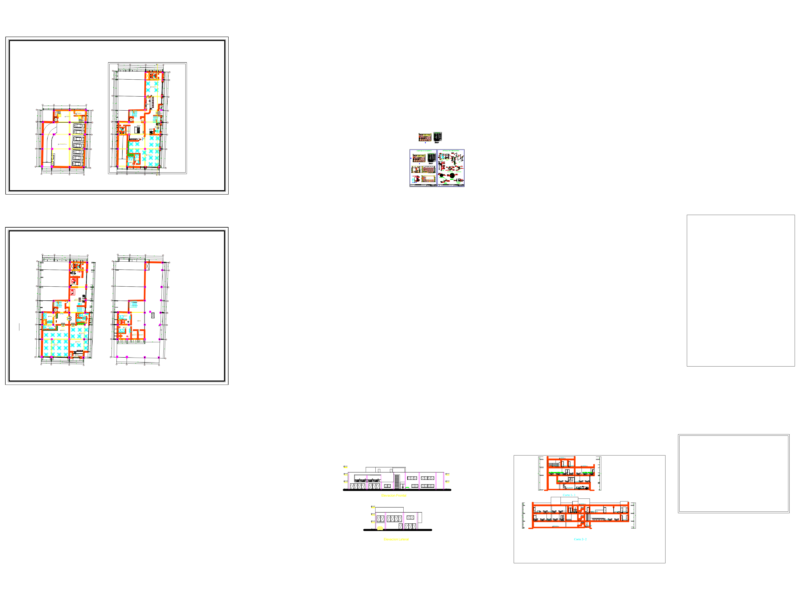
Colonial Hotel Layout Plan Elevations and Sections Drawing
FREE
Eating Area Elevation DWG
FREE
Ground Floor Residential Furniture Layout with Dimensions and Scale
FREE
Duplex house plan
PREMIUM
$3.00
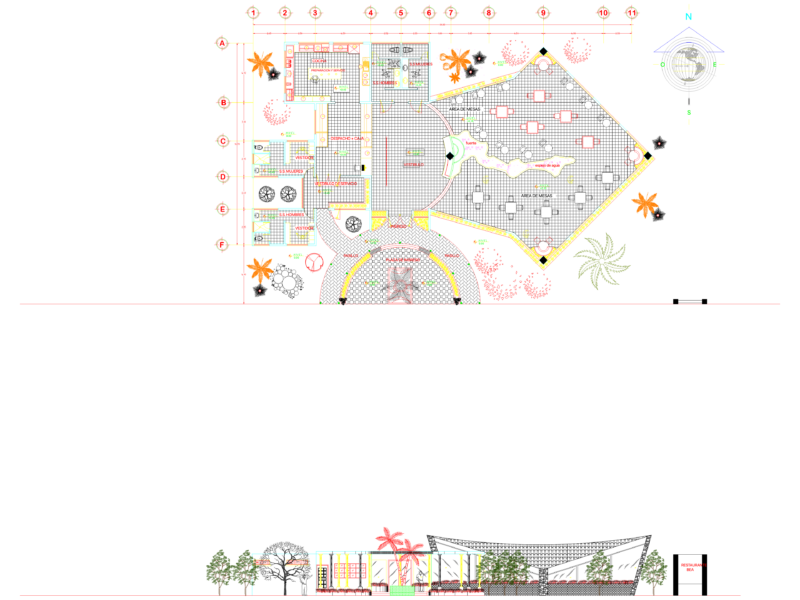
Restaurant Architectural Plans and Sanitary Details
FREE
Hotel mezzanine ceiling layout and convention center
FREE
Resort Complex Architectural CAD Plan and Elevation
FREE
RESTAURANT 4 TENEDORES BAR AND URBAN PARK
FREE
Fast food restaurant plan
FREE
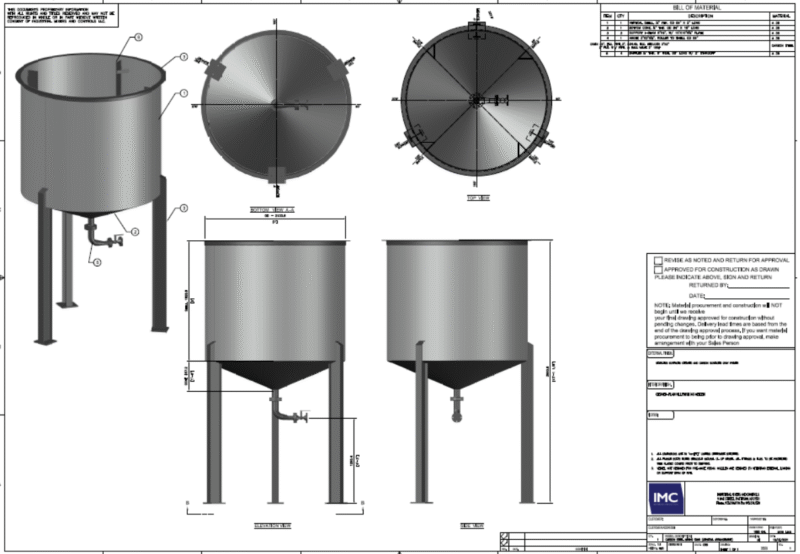
Carbon Steel Mixing Tank (1685 Gal)
PREMIUM
$50.00
Browse All Downloads