Designs CAD
Categories
Upload
Pricing
Blog
FAQs
0
Login
Sign Up
Home
/
Engineering & Technical
/
Calculations
/
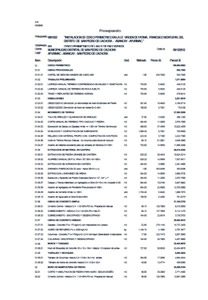
Budget Fire Station DWG Block for AutoCAD
Budget Fire Station DWG Block for AutoCAD
×
−
100%
+
Budget in PDF of Fire Station
PREMIUM
File Details
File Type
DWG
Type
Block
Language
Other
Units
Metric
Uploaded by
DWG_Blocks
Category
Calculations
Published
Apr 14, 2018
Price
$3.87
or
$3.87 – Add to Cart
Checkout
Added to cart
or
get unlimited access from $7/mo
Tags
autocad
block
DWG
fire
pdf
Station
Bridge Slab Calculations Per Aashto Standards Lrfd Design DOC Word Document
PREMIUM
$3.87
Mechanical Table Excel DOC Word Document
PREMIUM
$3.87
Project Management Worksheets – – Tasks And Payroll DOC Full Project Word Document
PREMIUM
$3.87
SKF Explorer bearing packaging box layout and technical specifications
PREMIUM
$4.84
Gever business center project
PREMIUM
$4.84
Structural Calculation Tables In Excel DOC Word Document
PREMIUM
$3.87
Delfin
FREE
Calculations Re Bridge Stirrup Supports–Engineering DOC Word Document
PREMIUM
$3.87
Kırmızıgül Koop electrical calculations
FREE
Airport Terminal Design Study 2D DWG Plan For AutoCAD
PREMIUM
$3.87
Budget Worsheet For Perimeter Fence PDF (Document)
PREMIUM
$3.87
Browse All Downloads